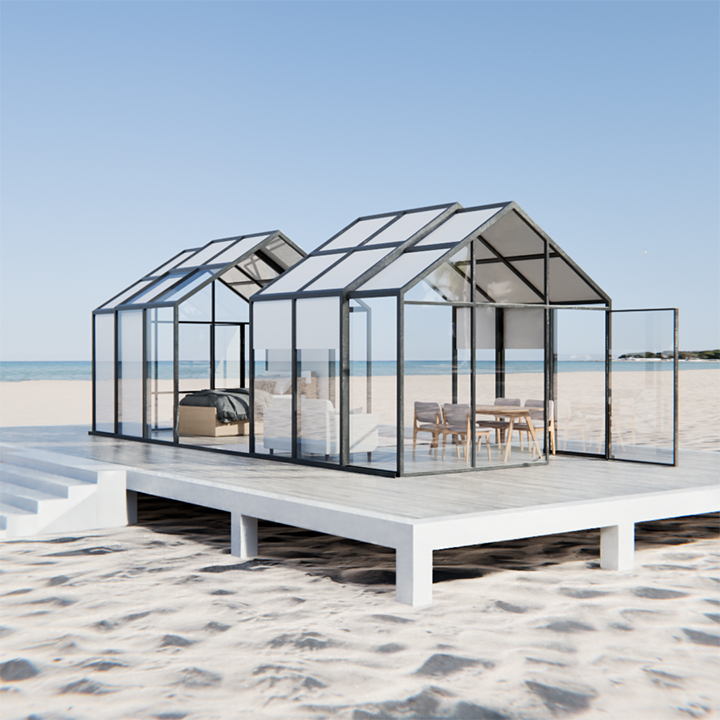
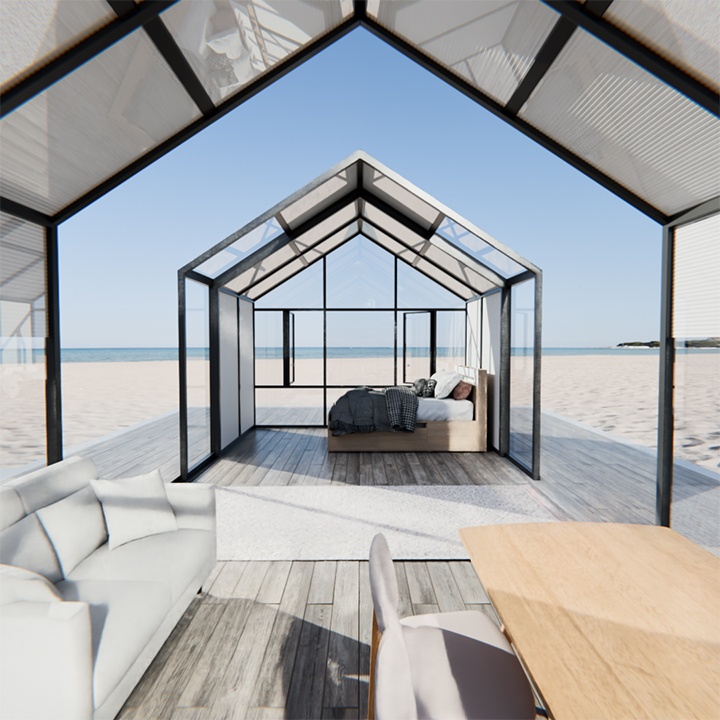
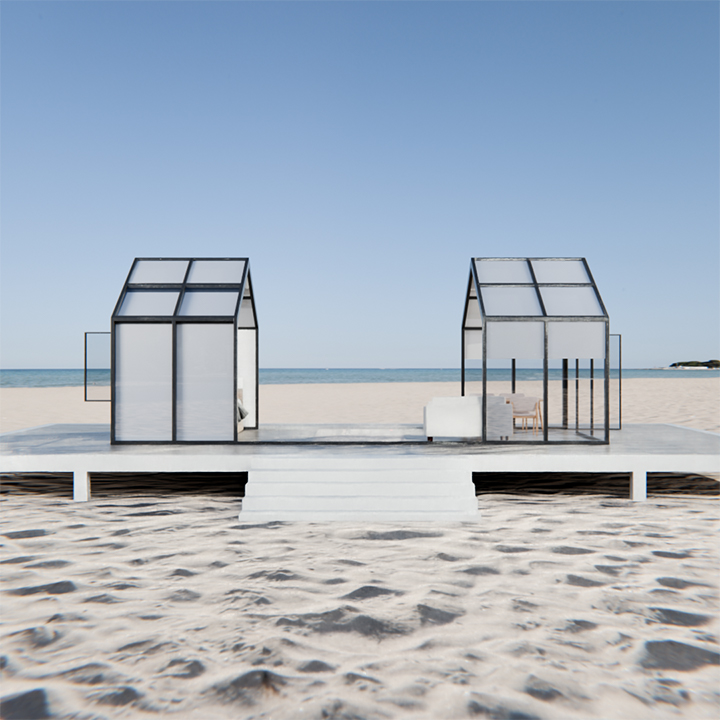
Hotel Retractable Guest Room - Gable Roof

Tourism & Commercial Buildings

TOURISM & COMMERCIAL BUILDINGS

Hotel Retractable Guest Room - Gable Roof

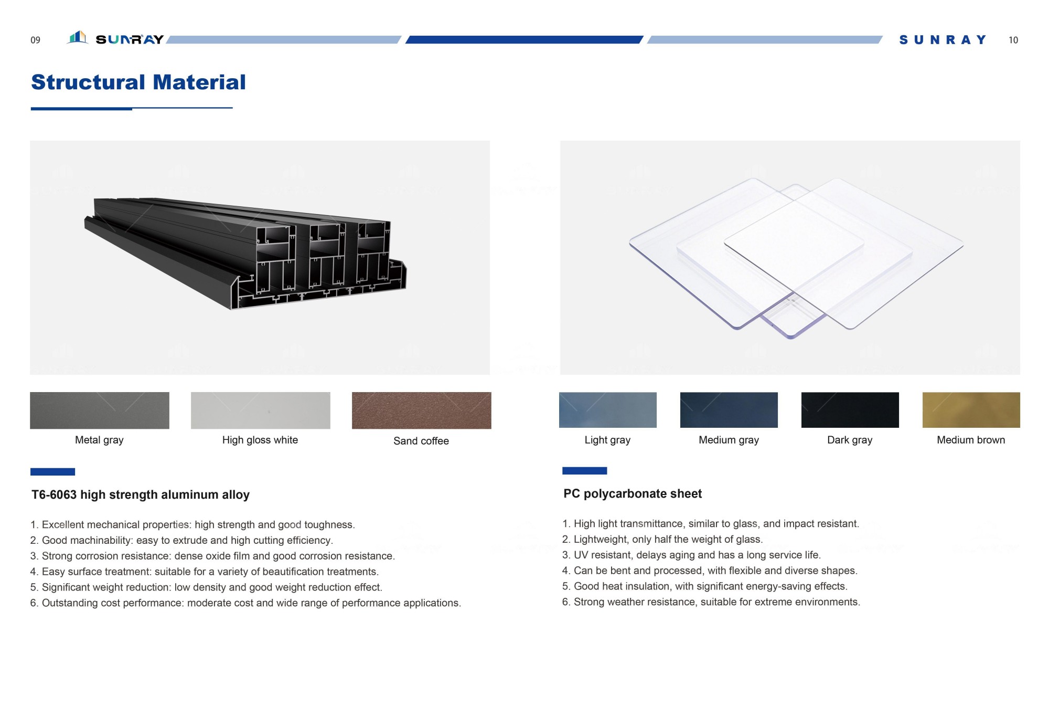
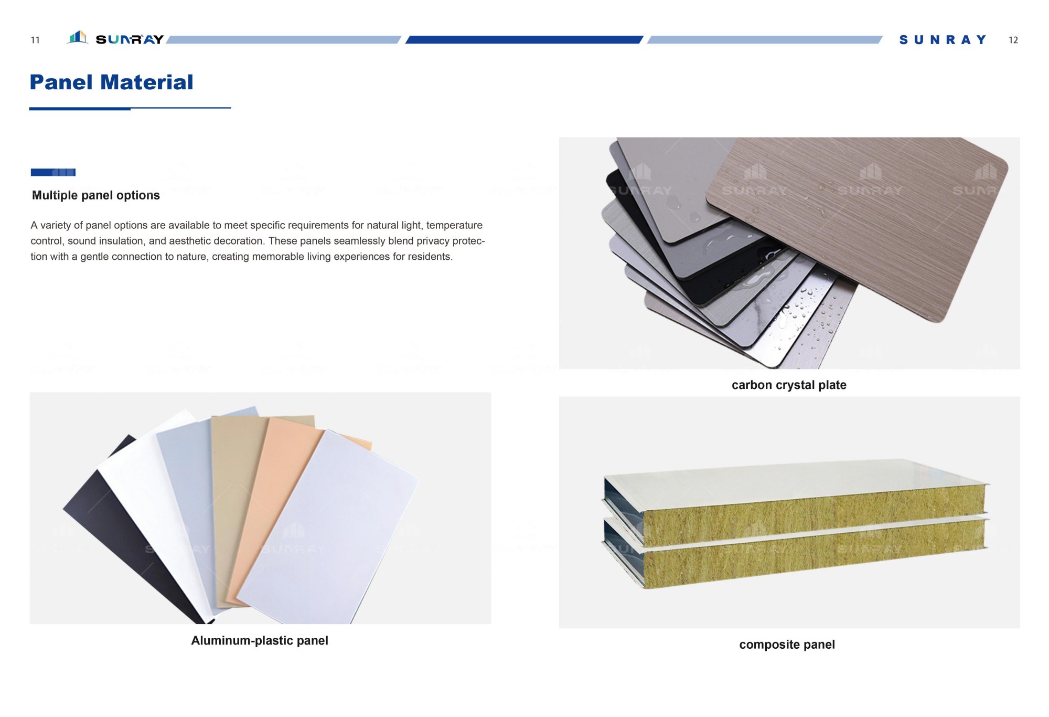
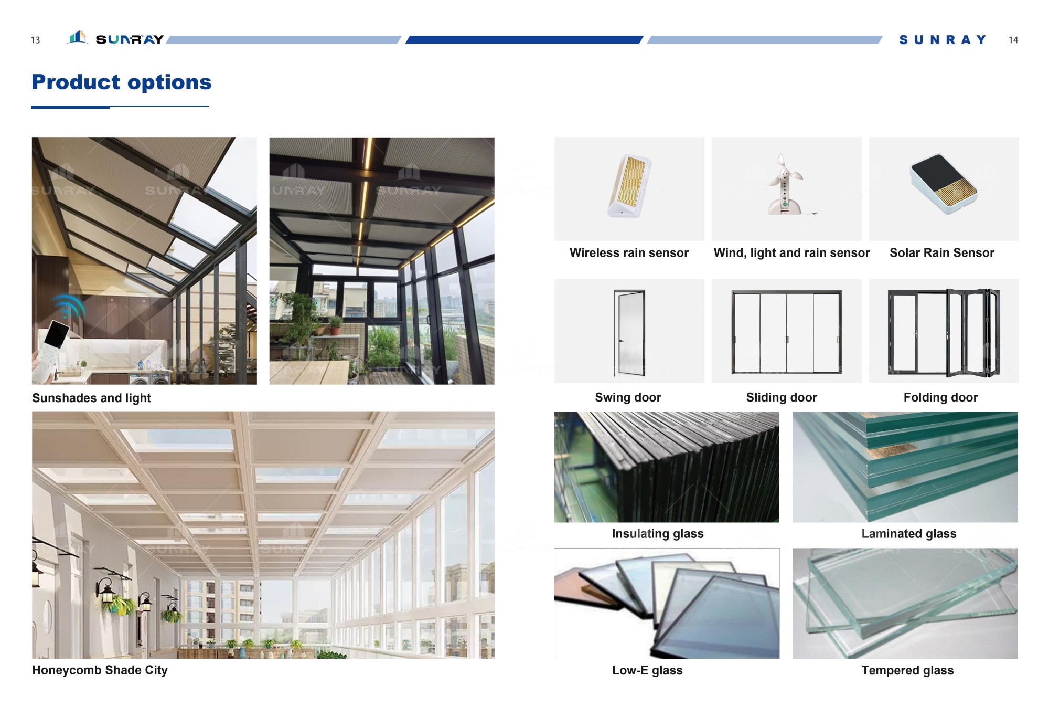
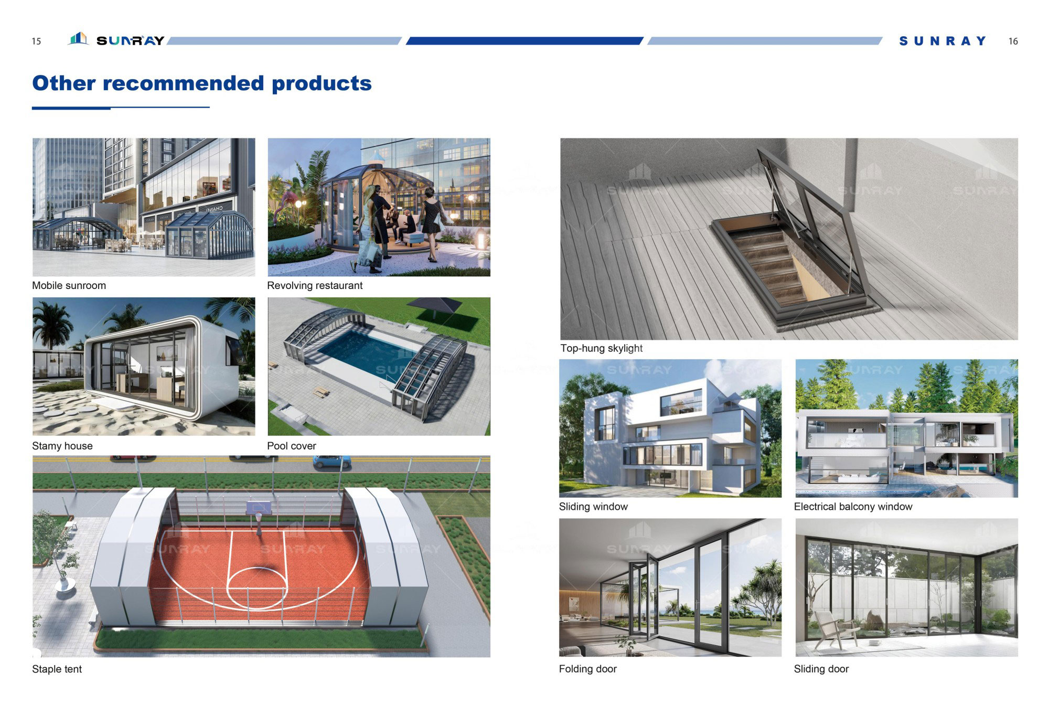
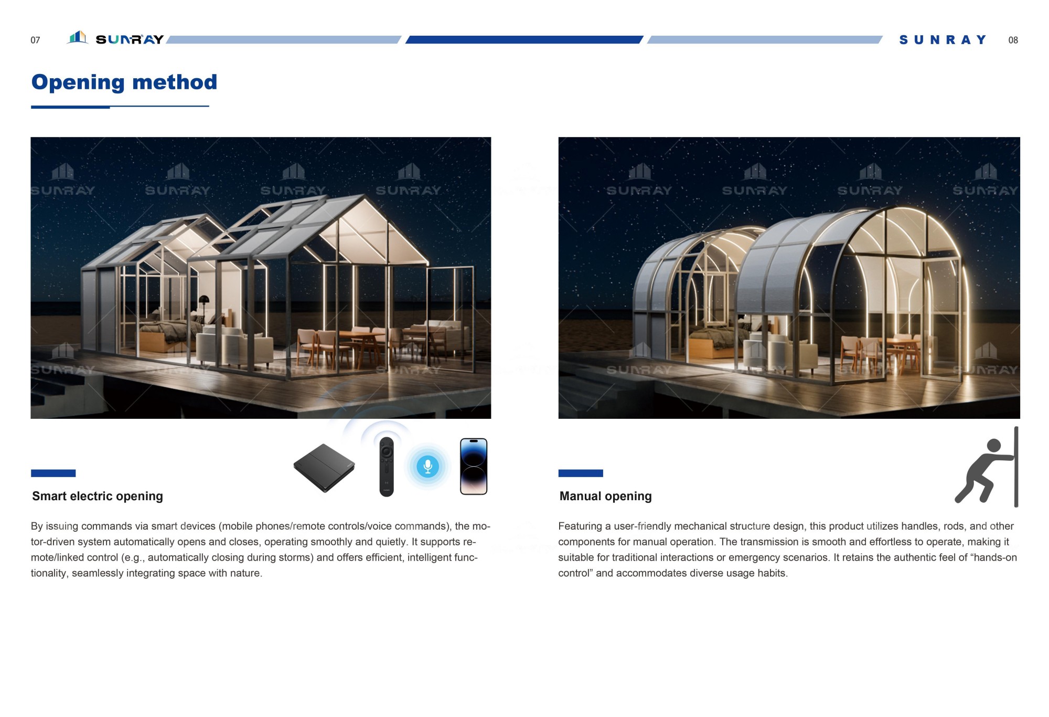
The retractable hotel guest rooms with pointed roofs feature a high-strength, one-piece aluminum alloy frame that is rust- and corrosion-resistant, wind- and pressure-resistant, and extremely weather-resistant, meeting the demands of year-round outdoor use. The classic gabled roof design ensures smooth drainage and allows snow to slide off easily, making it suitable for a wide range of climates. Its simple yet elegant design complements various cultural and tourism landscapes. Equipped with a quiet electric retraction system, it operates smoothly and quietly, allowing for seamless opening, closing, and retraction. This enables flexible switching between enclosed living and open-air viewing modes, greatly enhancing the space’s practicality and the overall guest experience.
FAQ

We've grouped the guestions by categories to make it easier for you to find the answers you're looking forIf you don't see an answer to your question, please contact us

  • This product is a high-end, prefabricated, expandable accommodation unit featuring a classic gabled roof design. The main structure consists of a high-strength aluminum alloy frame, fully prefabricated and assembled in the factory, eliminating the need for complex on-site civil engineering work and allowing it to be put into use immediately upon installation.
    Equipped with a proven electric extension system, the interior space can be freely expanded or contracted. Combining the neat and imposing aesthetic of a traditional gabled roof with practical spatial functionality, architectural beauty, and excellent outdoor weather resistance, this product is well-suited for regular operations in high-end hotels, cultural and tourism guesthouses, and vacation camps.

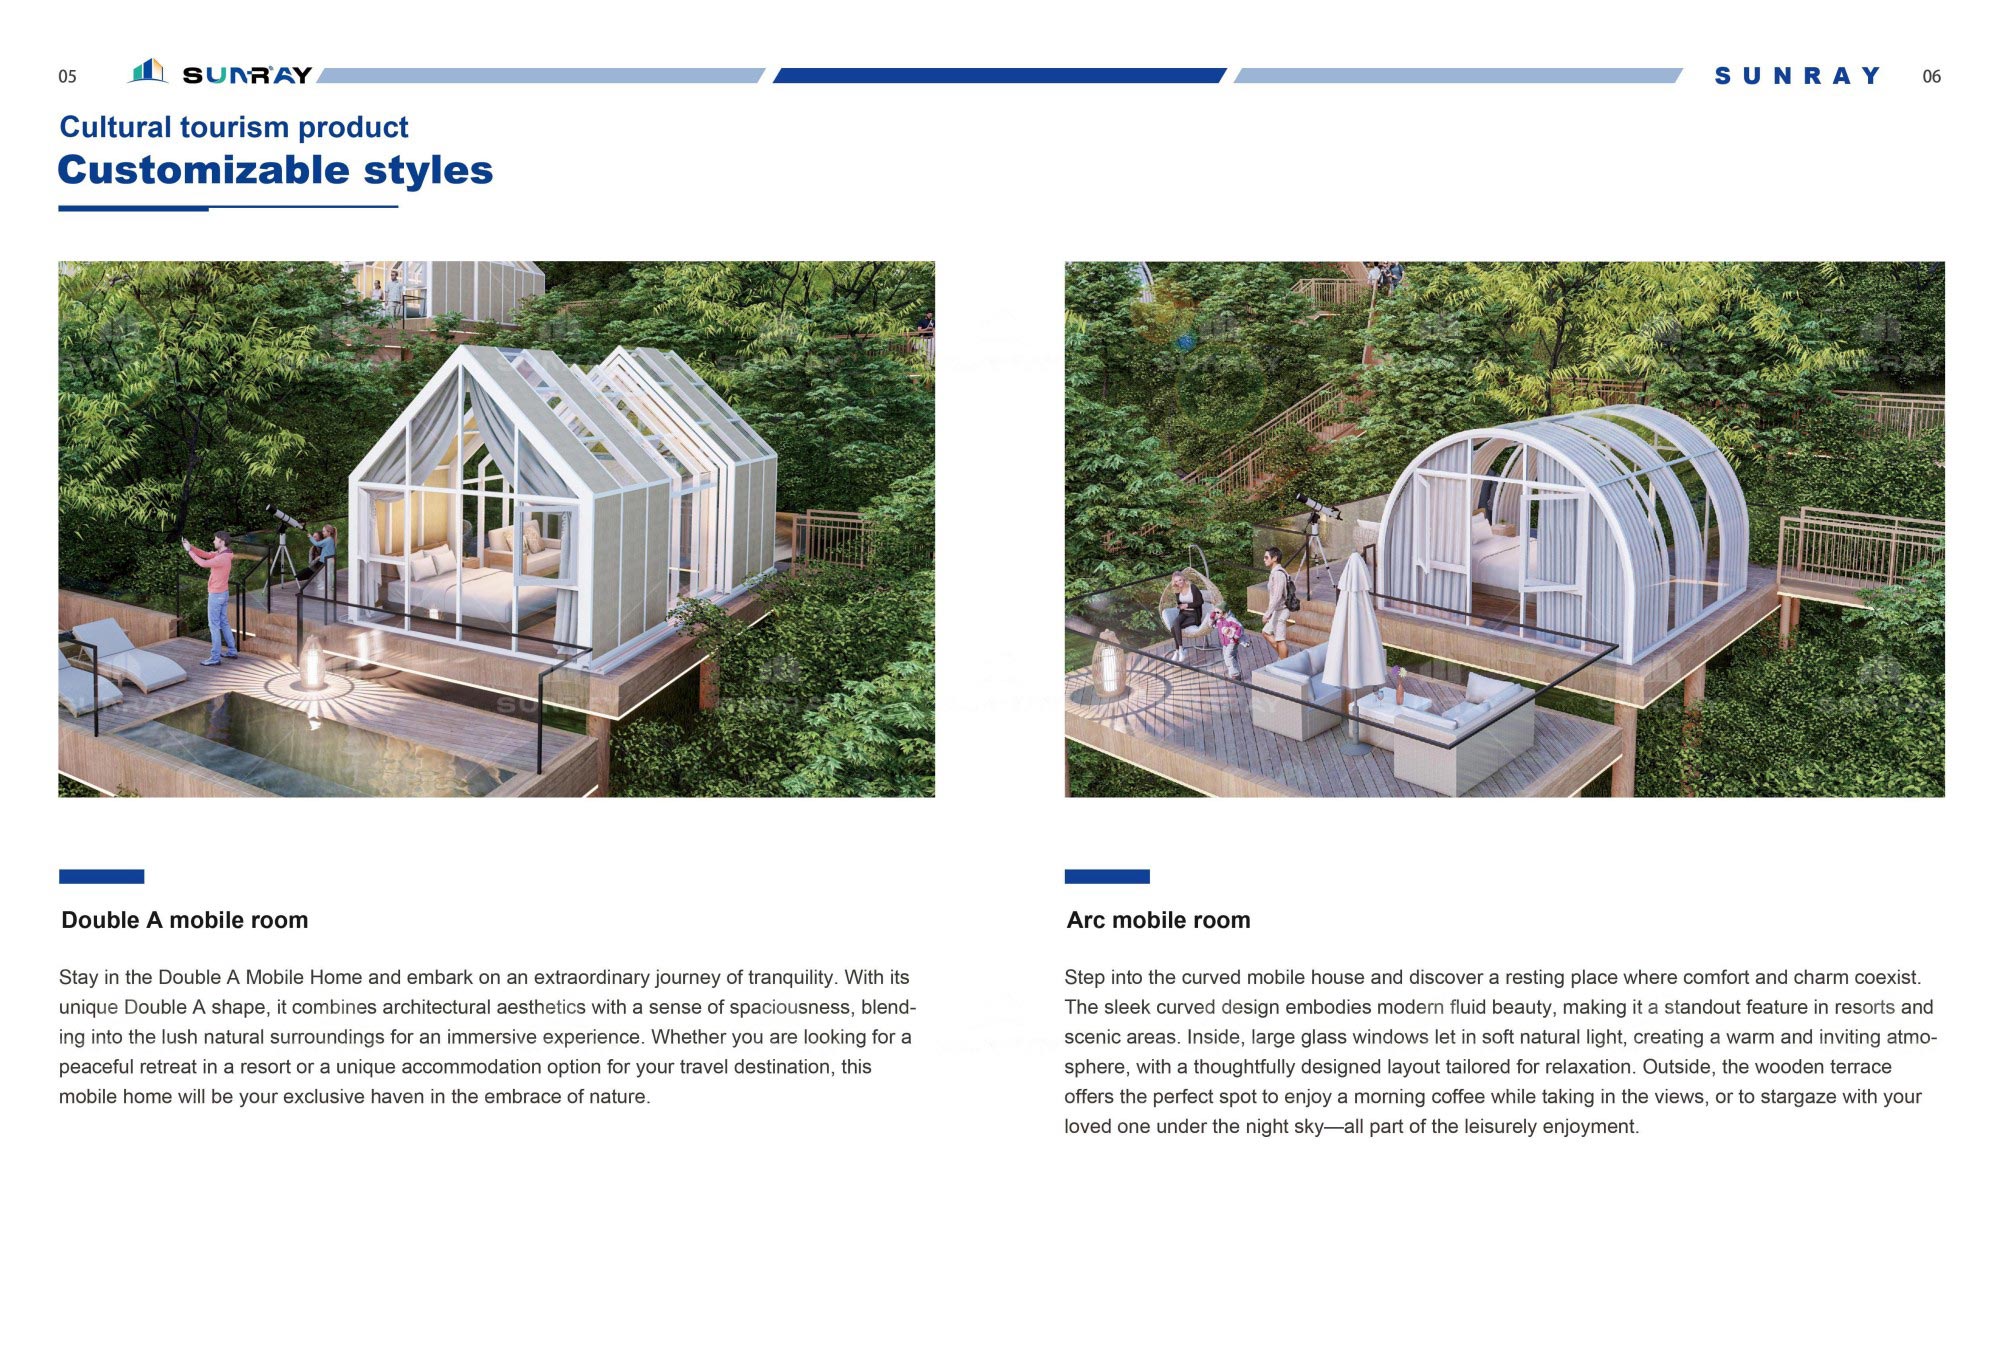
  • Comparison with Double A A-frame tent product specifications: Double A measures 5 m long × 3.5 m wide × 3.98 m high, with a floor area of 25 m² and a projected area of 77.72 m²; profile dimensions are 70 × 50 × 3 mm; Double A PLUS: 8 m (L) × 4 m (W) × 4.2 m (H), floor area 32 m², unfolded area 122.8 m², profile dimensions 100 × 60 × 3 mm. The products support personalized, non-standard customization, allowing adjustments to the base dimensions, extension range, door and window placements, and natural lighting configurations as needed to accommodate different venue sizes, hotel decor styles, and guest room layout standards.

  • The gable roof design is specifically engineered for long-term commercial outdoor lodging, featuring comprehensively upgraded weather-resistant protection to accommodate year-round outdoor operations. The classic gabled roof structure features a natural slope that ensures rapid and smooth drainage, eliminating any dead zones where water can pool and preventing roof leaks at their source. The entire structure employs multiple layers of structural waterproofing techniques, with expansion joints fitted with specialized weather-resistant sealing strips and waterproof flashings to ensure a tight seal and prevent seepage and leaks. The overall structure has been mechanically reinforced to reliably withstand complex weather conditions such as winds of Force 10–12, heavy downpours, intense sunlight, frost, and the humidity of the plum rain season. It features anti-aging, moisture-proof, mildew-resistant, and corrosion-resistant properties, making it suitable for long-term use in various outdoor accommodation settings, including mountainous areas, scenic spots, lakesides, and rural cultural tourism destinations.

  • The product features a sturdy overall structure and durable materials; daily maintenance is simple and convenient, and long-term operating costs are extremely low. The main body is made of high-strength, weather-resistant aluminum alloy, which naturally resists rust, corrosion, oxidation, and fading, eliminating the need for frequent rust removal or repainting during long-term outdoor use. The core electric retraction system utilizes specialized waterproof and rust-resistant hardware components, ensuring structural stability, a low failure rate, and exceptional durability. Daily maintenance requires only cleaning the interior and exterior, periodically checking that the roof drainage is unobstructed, verifying the integrity of the telescoping seal strips, and ensuring the tracks are clean—all in conjunction with routine inspections of electrical and plumbing equipment. No complex or specialized maintenance procedures are required.

  • When closed, the gable-roofed, retractable guest rooms offer excellent thermal insulation and soundproofing. The gabled roof provides optimal heat dissipation, while multiple layers of sealing ensure a quiet and comfortable indoor environment. With a single button, guests can switch between indoor and open-air modes, enjoying panoramic views and a rich, unique stay experience that aligns perfectly with the distinctive operations of an outdoor hotel.

  • The hotel’s retractable guest room gable-roof model supports flexible placement, multi-unit clustering, and staggered layouts, enabling the creation of standardized, high-end cultural tourism resort clusters. With its lightweight design, minimal foundation requirements, and flexible placement options, the product can be freely arranged according to site topography and landscape planning—whether as standalone units, in arrayed formations, or in tiered, staggered configurations. They can be complemented with public walkways, leisure viewing platforms, scenic railings, and outdoor recreational facilities. The uniform, structured gable-roofed design creates a strong atmosphere and exudes a high-end aesthetic, making them ideal for creating “viral” resort hotels, rural cultural and tourism guesthouses, and high-end camping and glamping destinations.

  • Maintenance of the gable-roofed, retractable guest rooms is straightforward, and hotel operations staff can independently perform routine maintenance. The gable roof provides excellent drainage, making it difficult for debris to accumulate, and keeping the maintenance workload manageable.
    Key daily maintenance tasks include clearing debris from the track gutter, maintaining the sealing strips, testing the functionality of the drive mechanism and smart sensor system, and cleaning the exterior. Tiered inspections on a monthly, quarterly, and annual basis are sufficient; replacement parts are required only when wear-and-tear components become worn out, ensuring the long-term, stable operation of the equipment.

Leave A Message

We would love to hear from you!