Modular Container House

Tourism & Commercial Buildings

TOURISM & COMMERCIAL BUILDINGS

Modular Container House

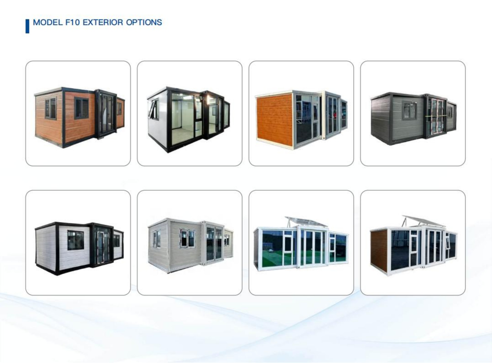
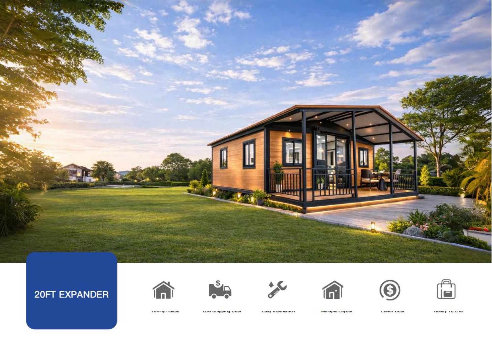
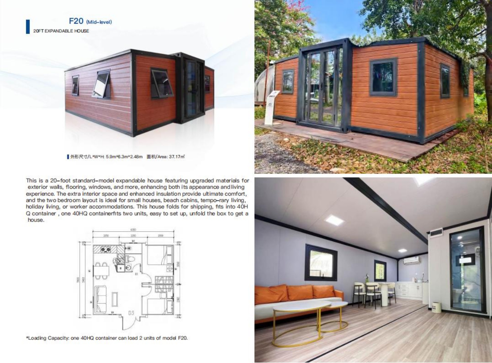
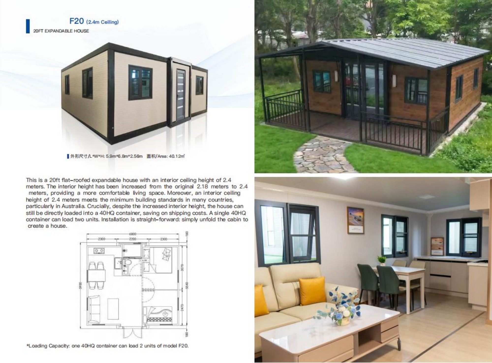
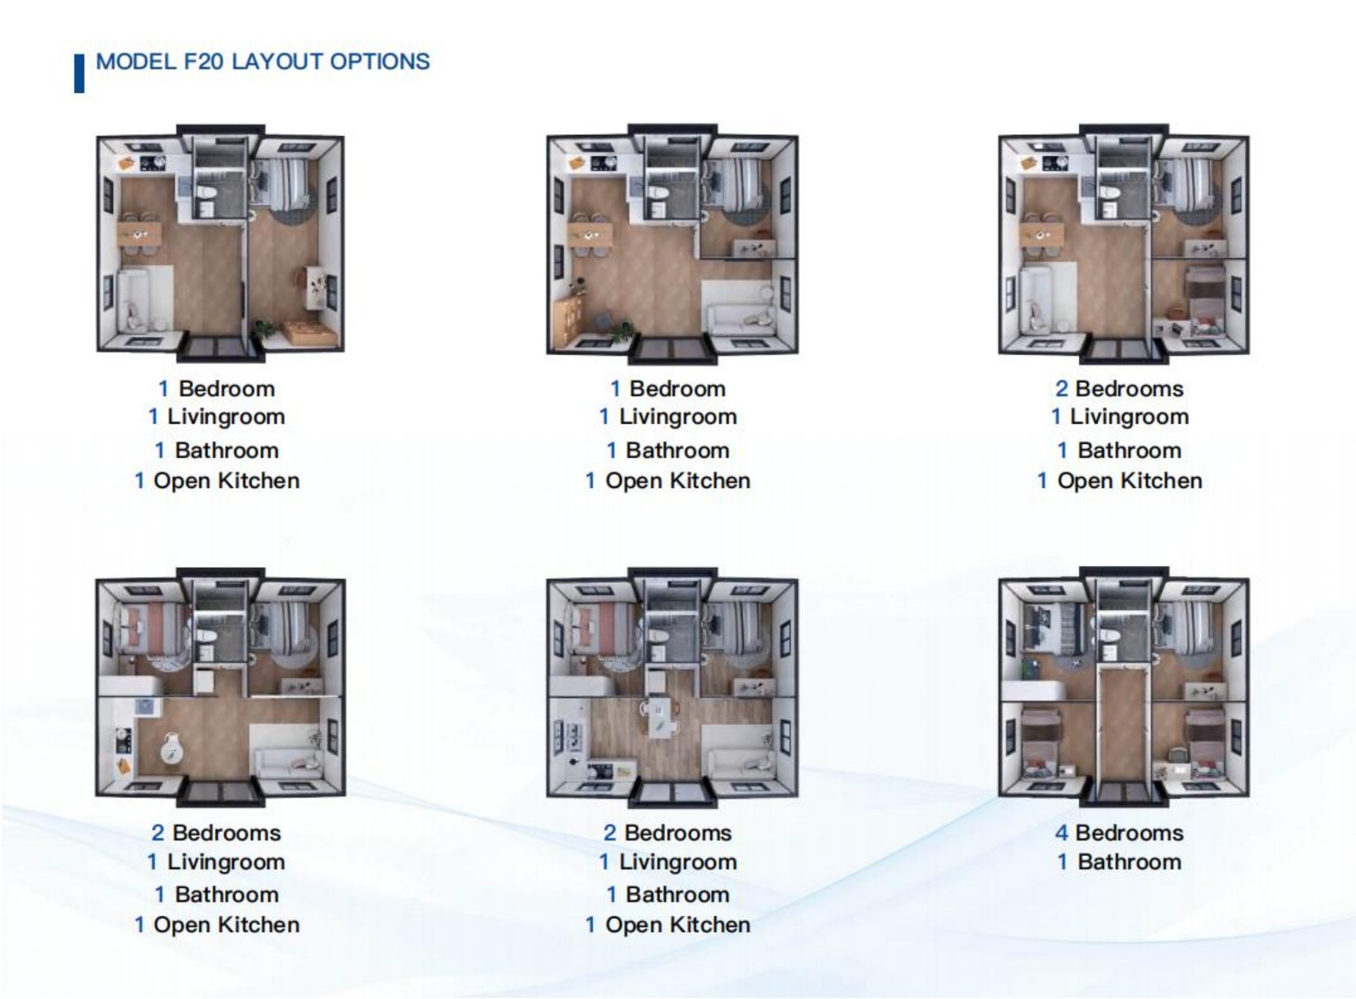
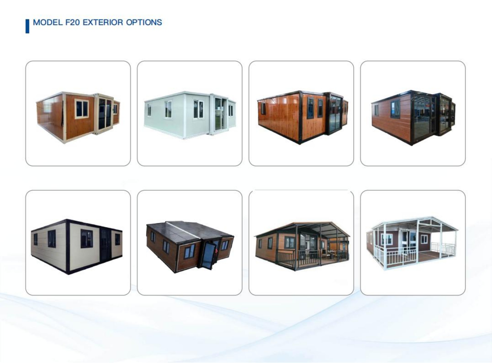
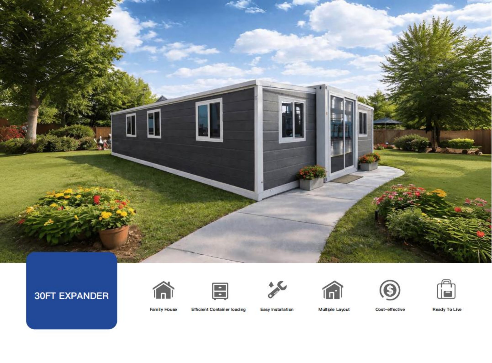
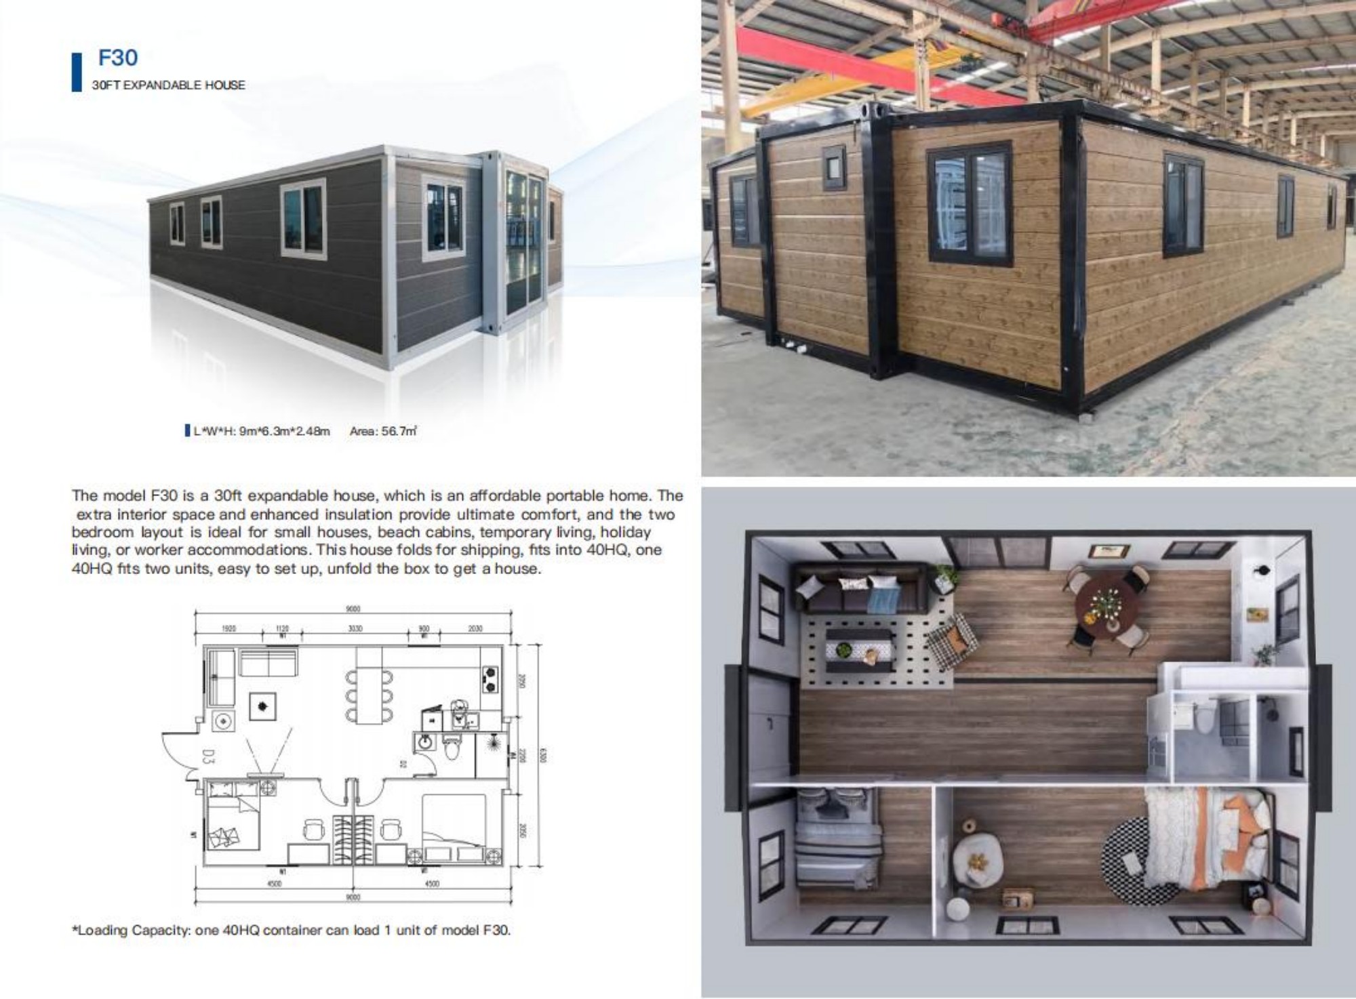
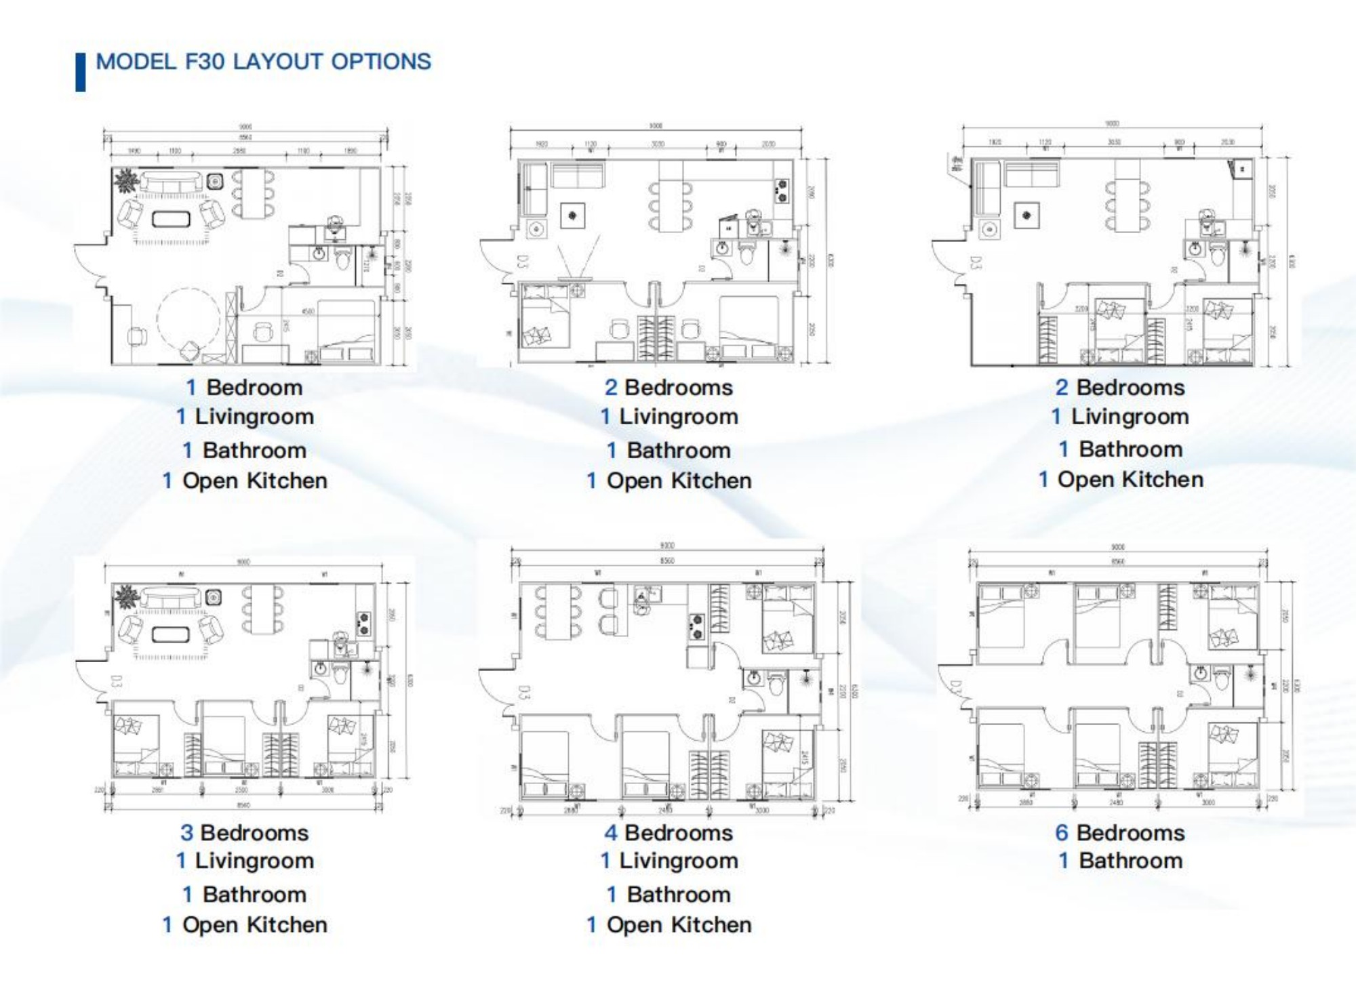
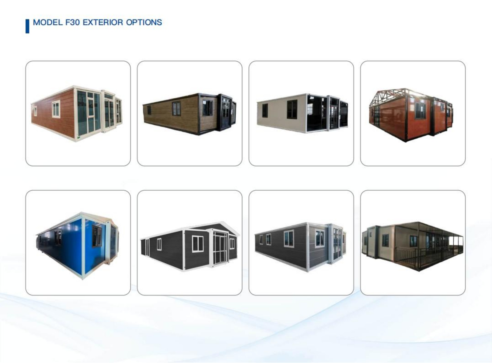
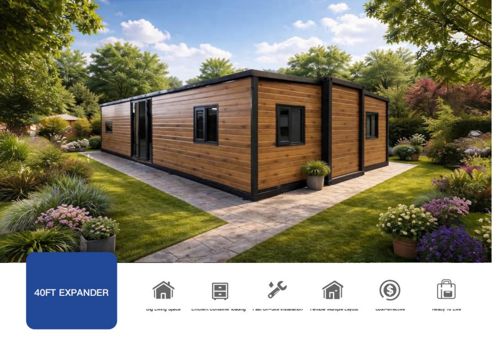
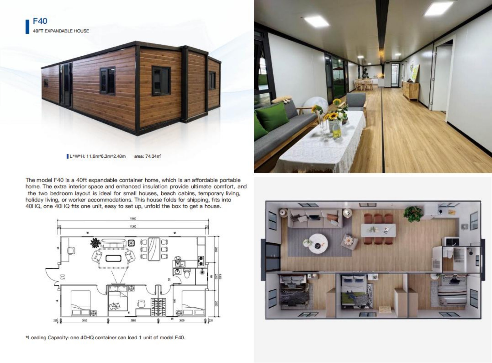
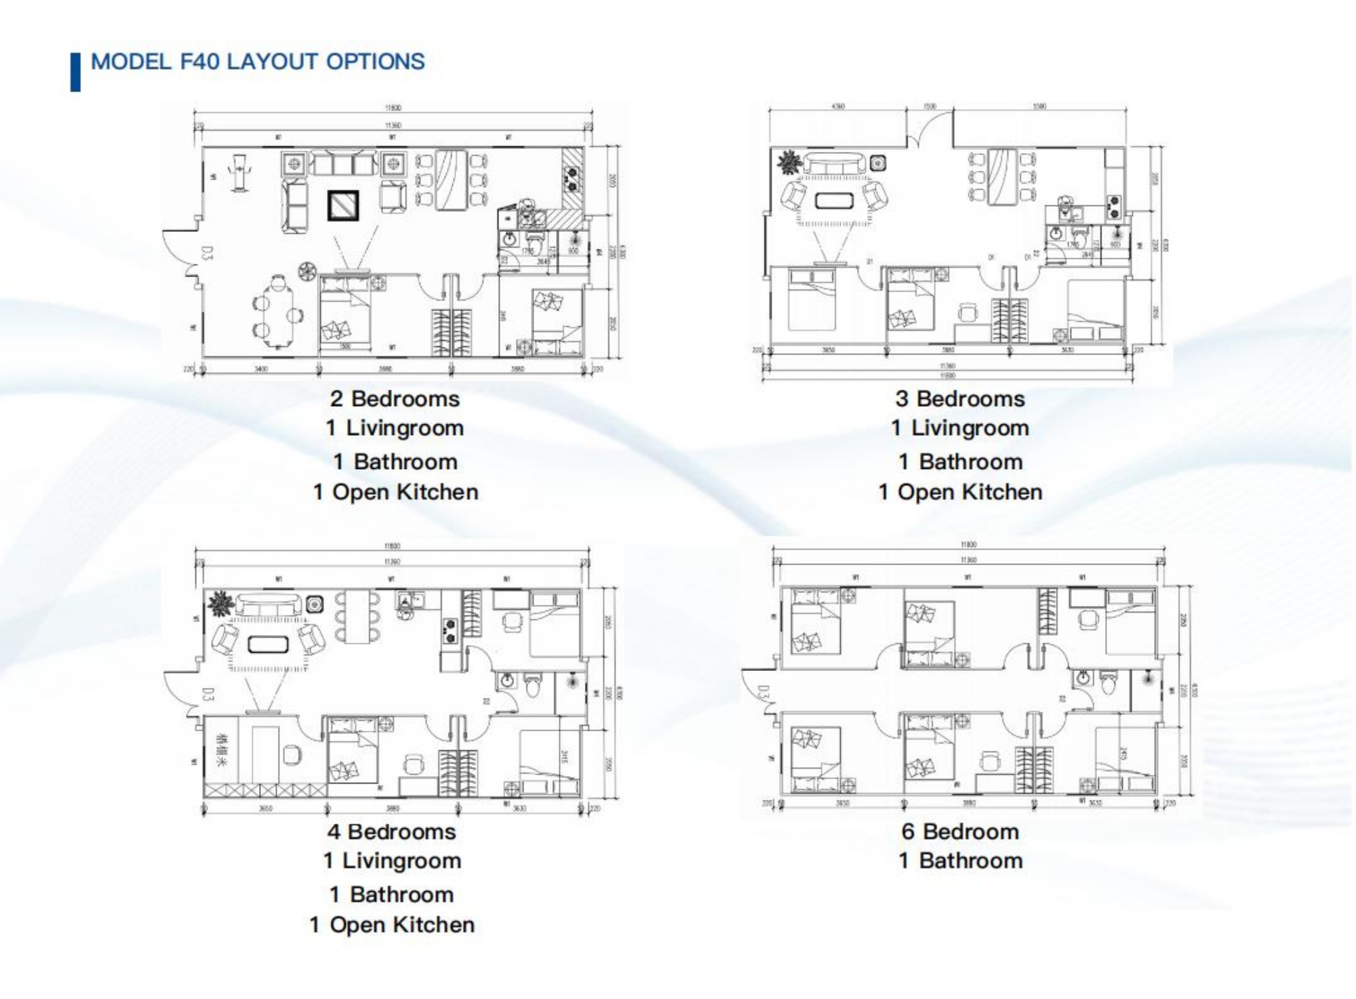
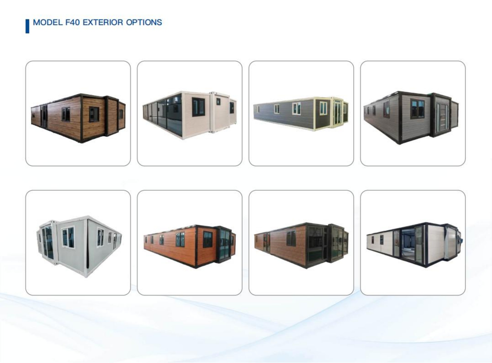
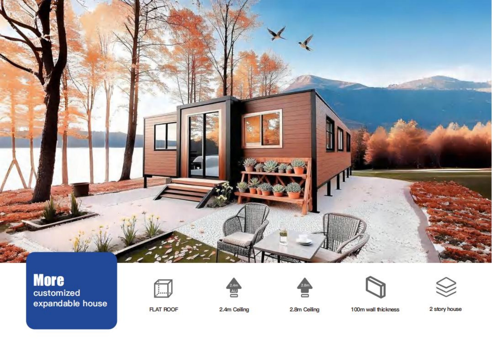
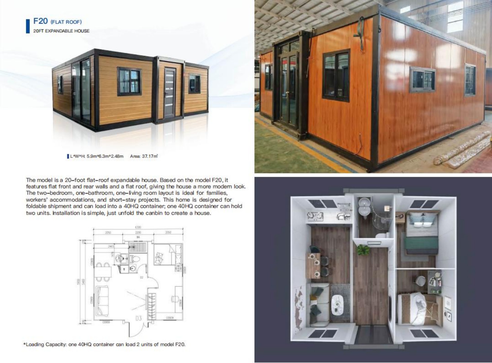
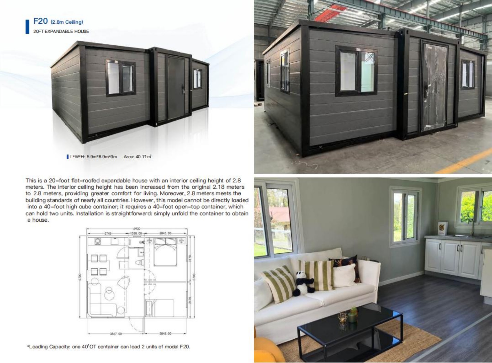
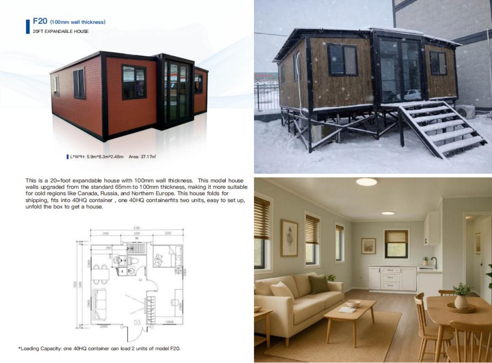
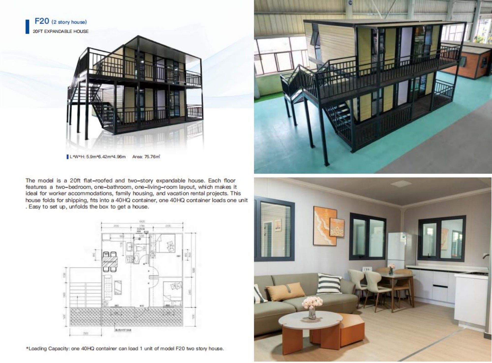
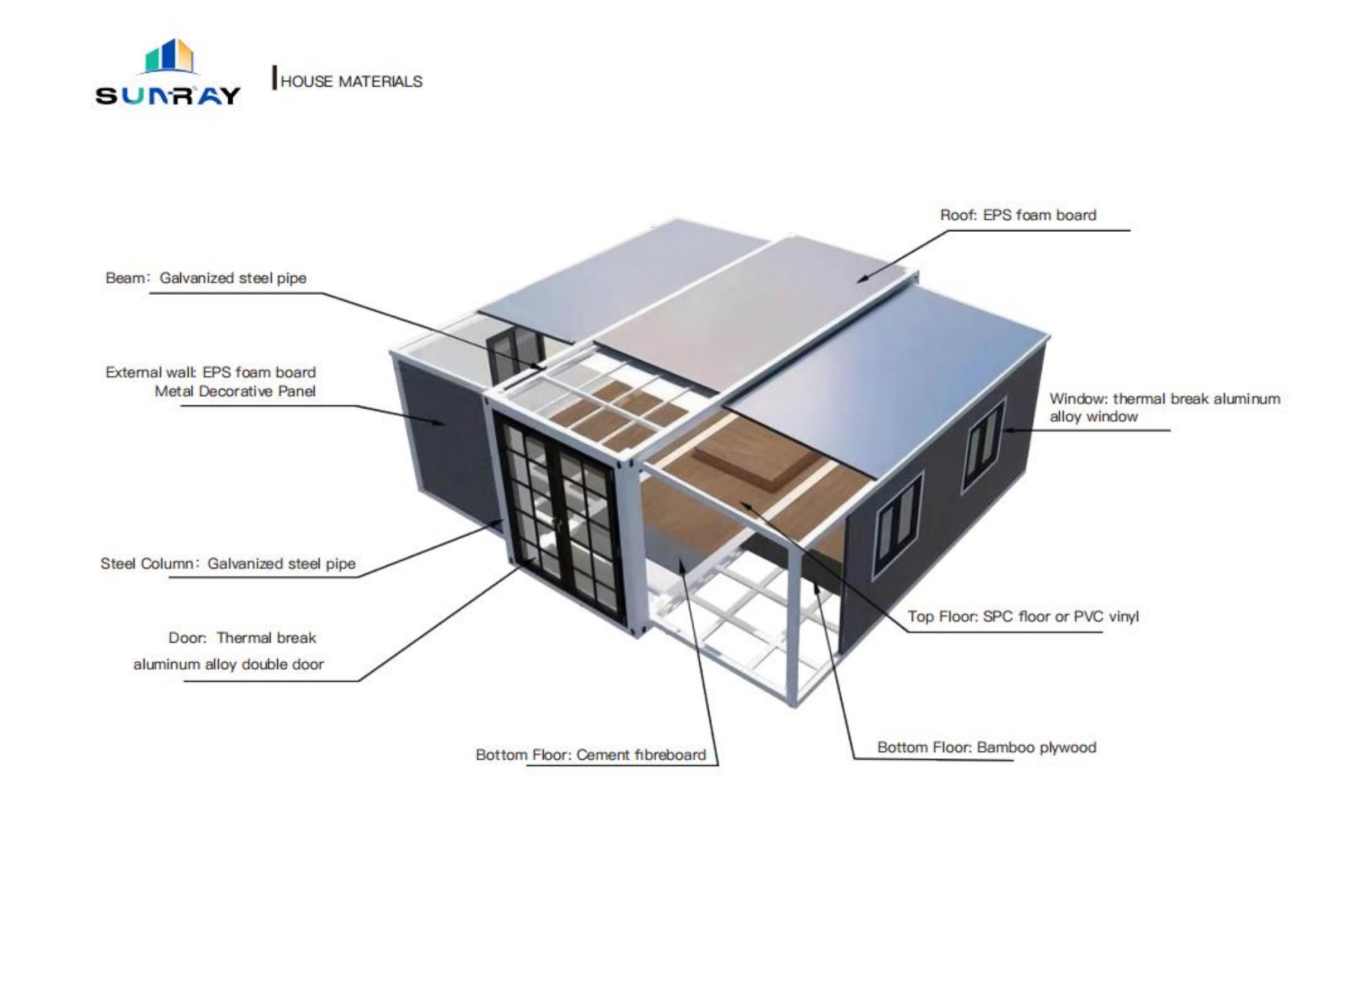
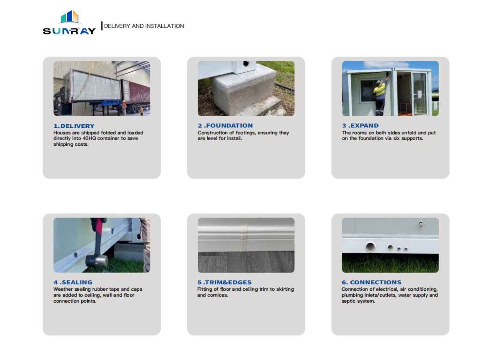
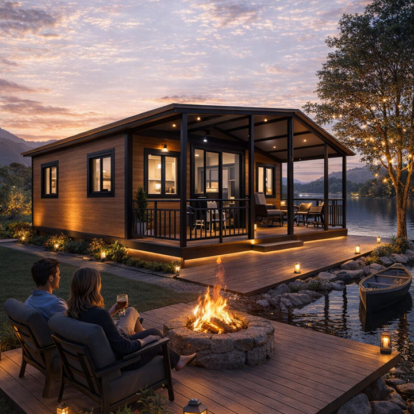
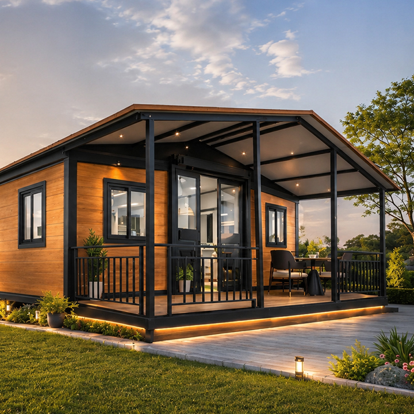
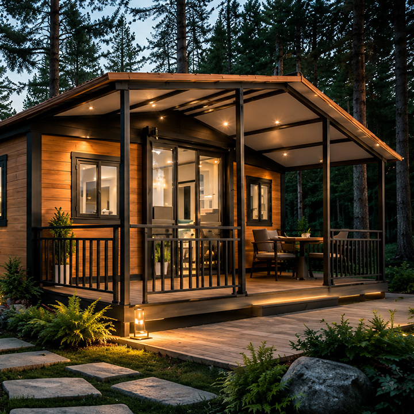
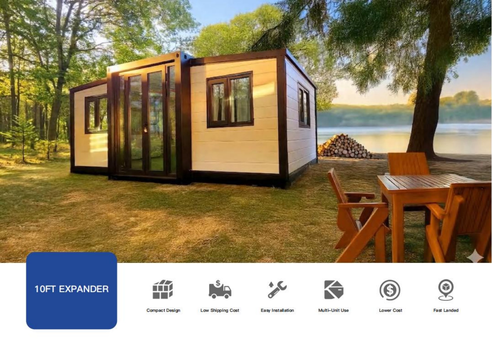
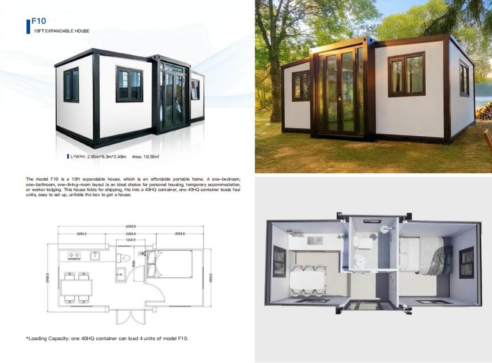
This Modular Container House adopts heavy galvanized steel structure, which is stable, earthquake-resistant, rust-proof and weather-resistant for all outdoor environments. The integrated multi-layer wall structure provides excellent heat insulation, sound insulation, waterproof and moistureproof performance, ensuring all-season comfort. Adopting factory prefabricated modular design, it supports fast on-site hoisting and assembly. Available for single unit use or multi-unit combination to expand space. Customizable doors, windows, interior layout and appearance. Reusable and relocatable with high cost performance. Widely used for scenic homestays, camping bases, temporary offices, construction dormitories and commercial stores with export-grade quality.
FAQ

We've grouped the guestions by categories to make it easier for you to find the answers you're looking forIf you don't see an answer to your question, please contact us

  • Modular container homes are industrialized, prefabricated, and standardized assembly-type structures that use steel-framed containers as their core modules. The main structure and basic finishing are completed in the factory, and the units can be directly assembled and put into use upon arrival at the site. Compared to ordinary portable prefab houses, they feature a sturdier overall steel frame, a longer service life, better sealing, and the ability to be repeatedly disassembled and relocated. They combine safety, aesthetics, and practicality, and their flexible modular design allows for the creation of multi-story or multi-unit layouts to suit various needs and scenarios.

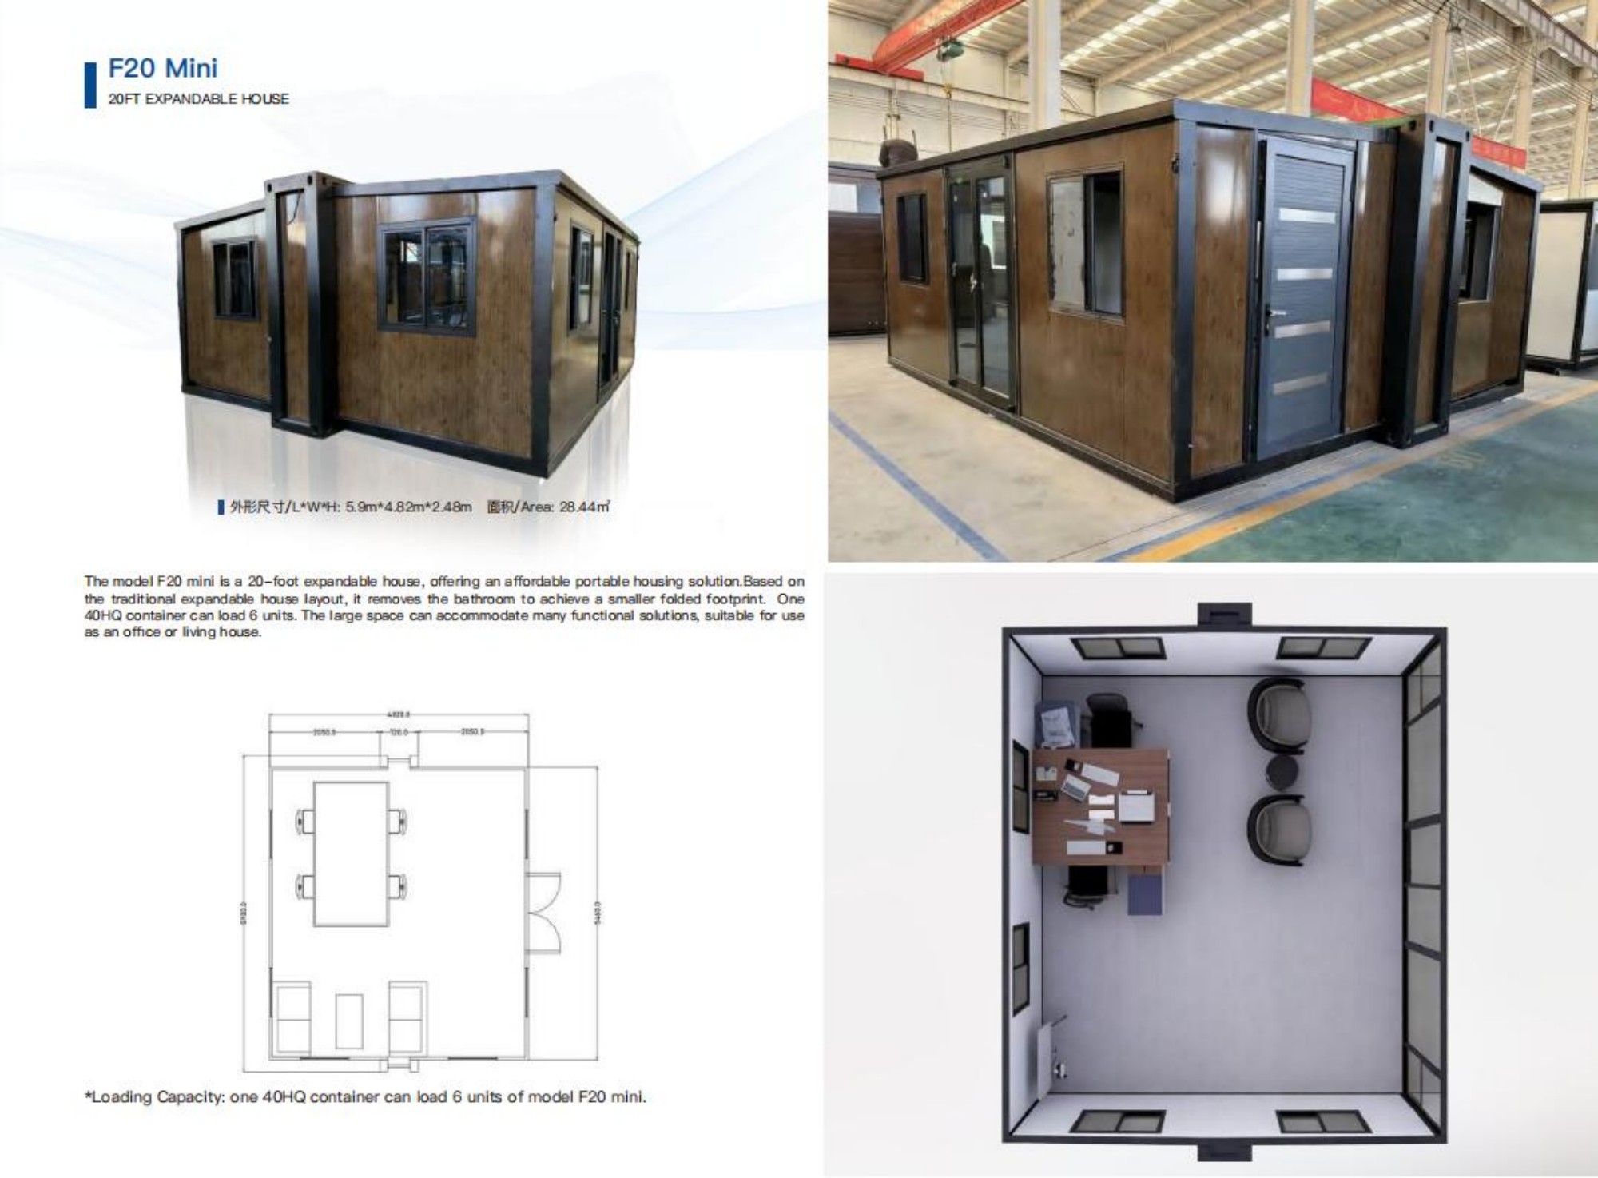
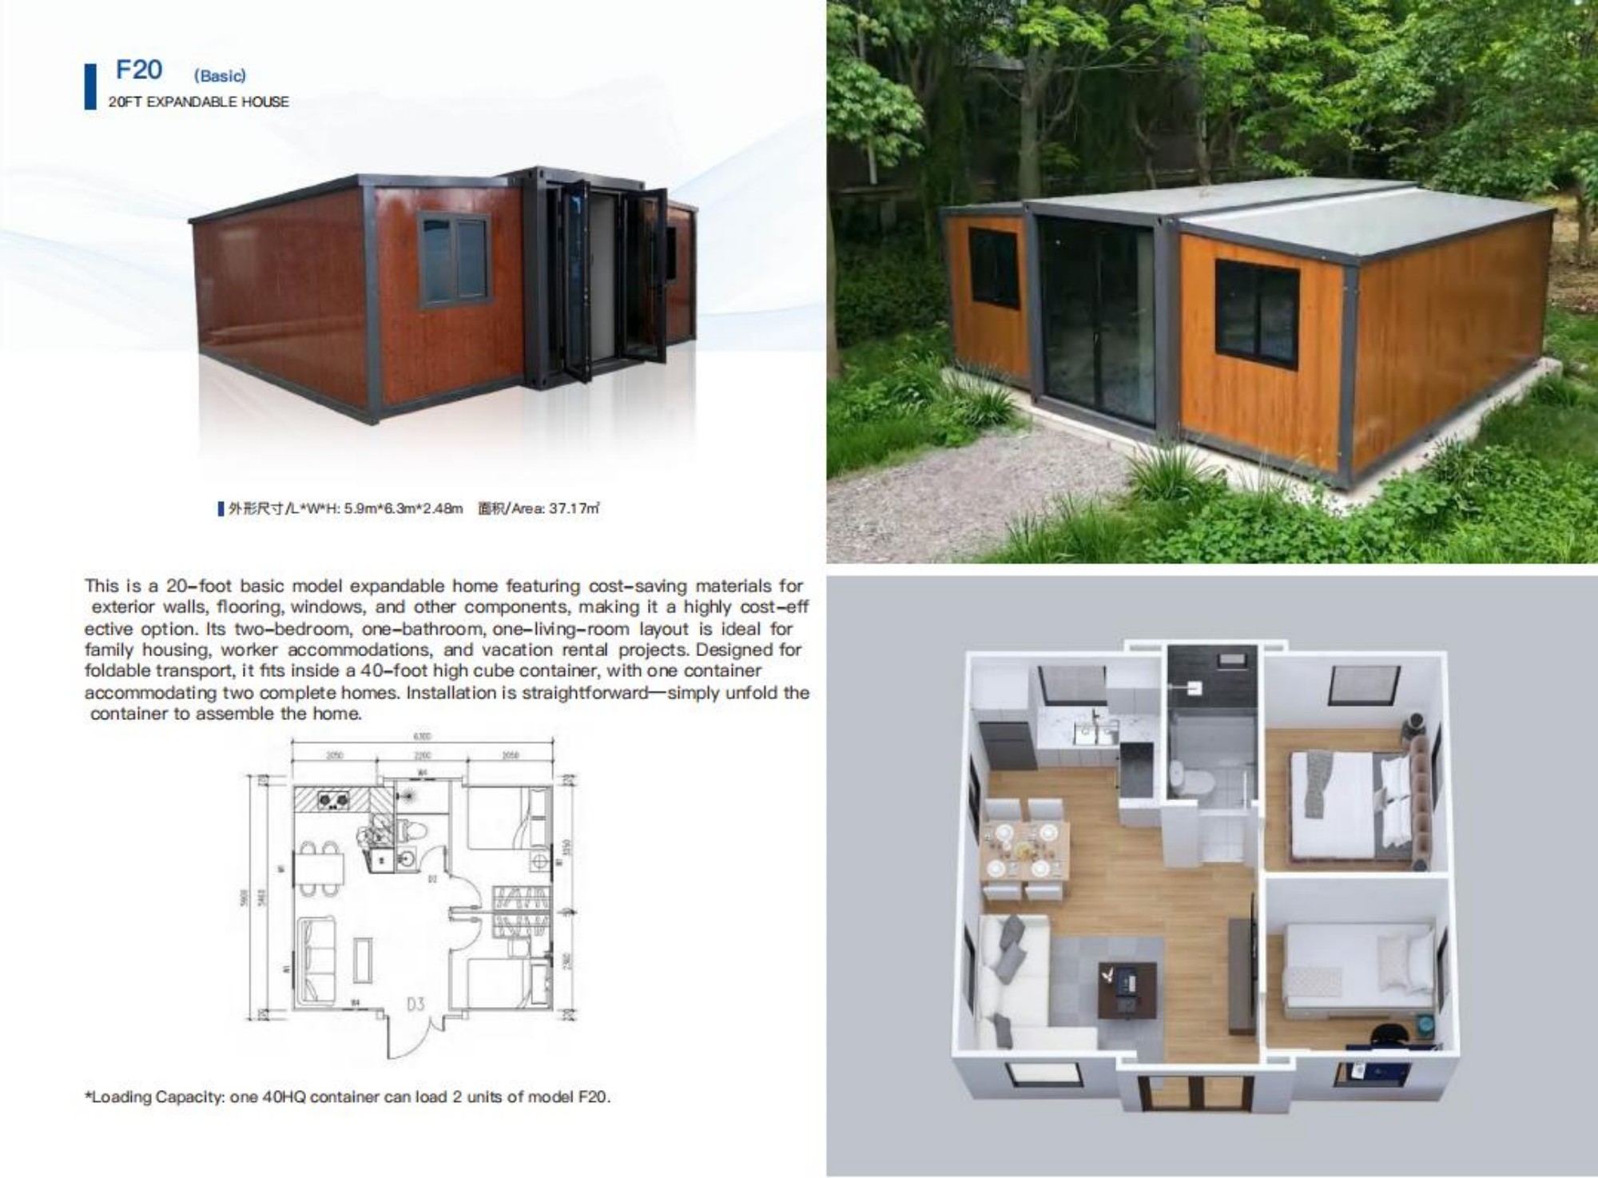
  • The company’s standard modular units come in standard sizes of 6 m × 3 m and 12 m × 3 m, which are universal specifications designed for ease of transportation and crane handling. The maximum floor area of a single unit can reach 36 square meters. The standard ceiling height for each unit is 2.8 m, meeting the needs of daily living and office use. Custom sizes are also available; length, width, and ceiling height can be adjusted based on site space and usage requirements. Additionally, multiple units can be joined together to construct multi-story, large-scale structures, with no fixed size restrictions.

  • The product supports comprehensive, fully customizable add-ons to meet the needs of various usage scenarios. Basic add-ons include thermal-break aluminum doors and windows, security grilles, air conditioning, suspended ceilings, LED lighting, electrical outlets and wiring, waterproof flooring, and finished interior walls; optional features include bathrooms, shower enclosures, kitchen countertops, staircases, hallway canopies, outdoor patios, and sunshade systems; Specialized configurations include fire safety equipment, soundproofing and insulation layers, photovoltaic power generation systems, surveillance systems, and access control systems. These can be combined as needed to ensure the property is move-in ready.

  • The walls and roof of the standard-model units are filled with high-density rock wool insulation, providing thermal insulation, heat insulation, soundproofing, and fire resistance, and effectively blocking the transfer of hot and cold air from outside. In summer, they significantly lower indoor temperatures, preventing stuffiness and excessive heat from the sun; in winter, they retain indoor warmth and minimize heat loss. When paired with optional air conditioning and ventilation systems, they fully meet the comfort requirements for daily living and office use. In regions with extreme cold or heat, the insulation layer can be upgraded to a thicker version to further enhance thermal insulation and cold protection.

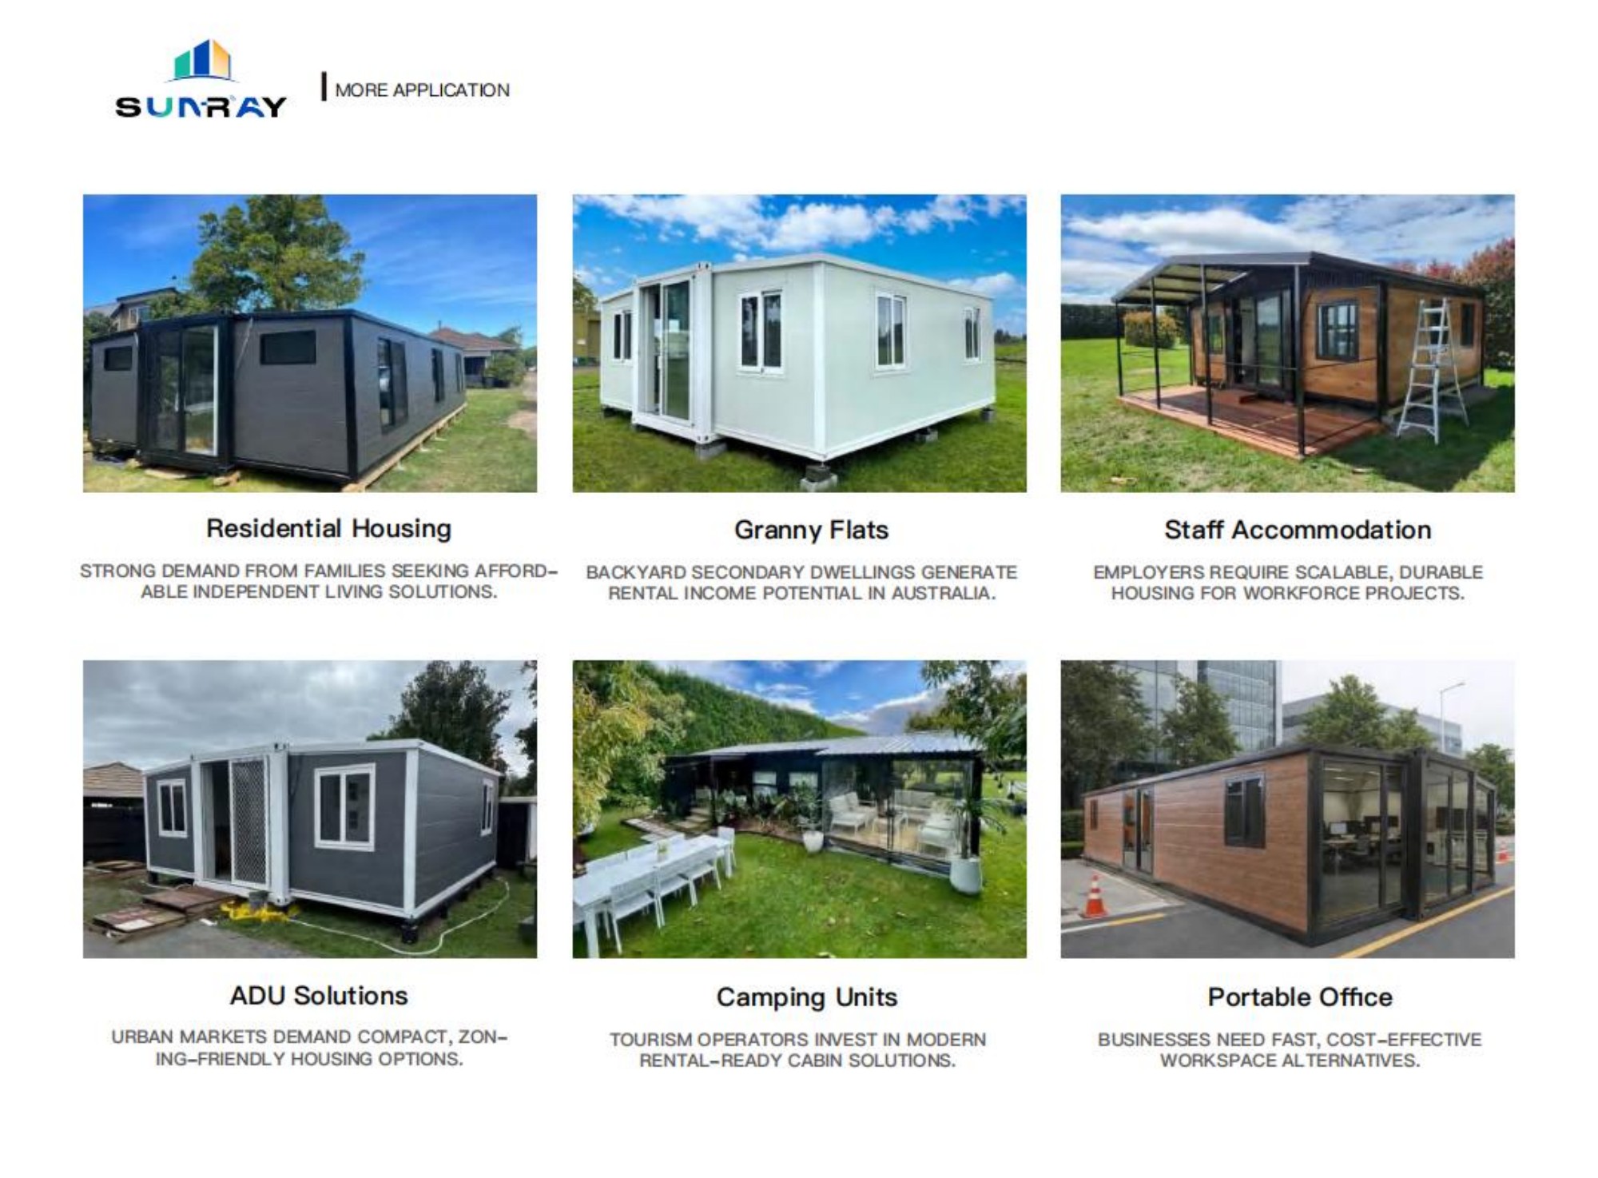
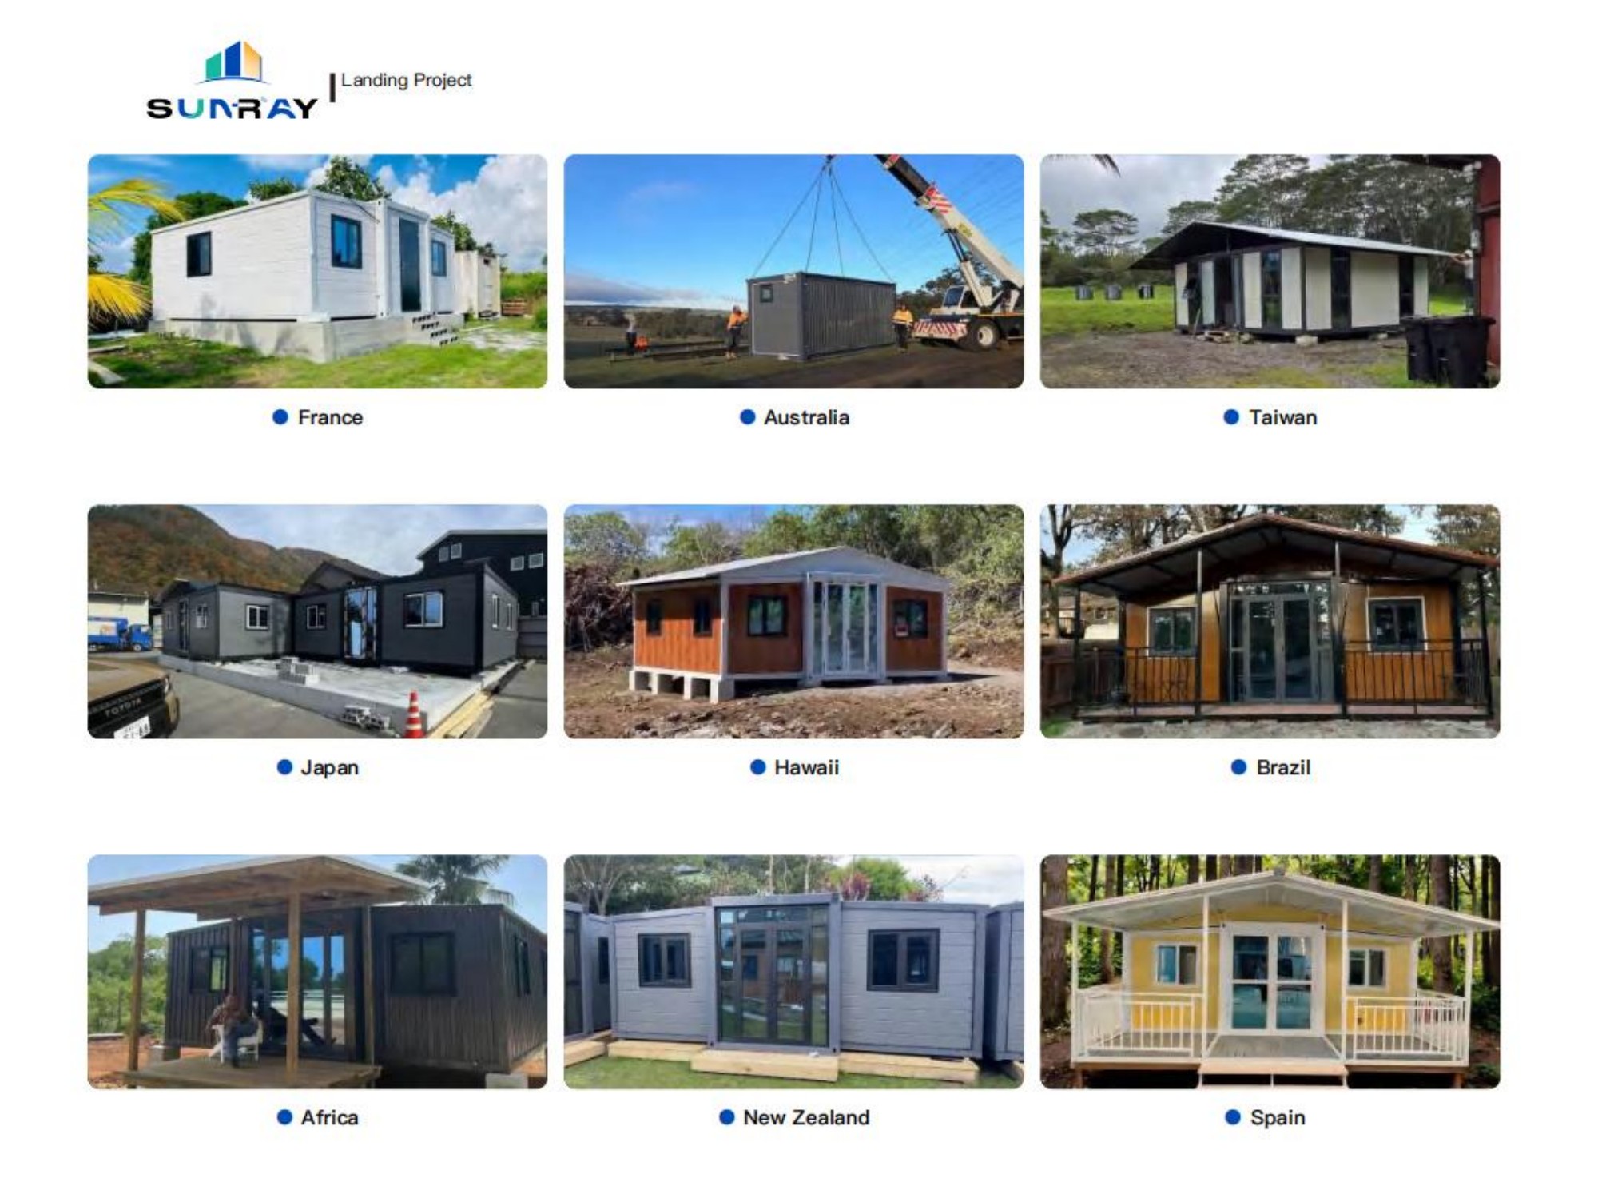
  • The product has a wide range of applications and is extremely versatile. It can be used for temporary offices, employee dormitories, and project offices at construction sites; for guesthouses, camping cabins, and visitor centers in cultural and tourist attractions; for temporary municipal kiosks, epidemic prevention facilities, and emergency disaster relief housing; as well as for field guard houses, storage rooms, small retail spaces, and exhibition halls. Additionally, the units can be combined to construct multi-story office buildings and apartment complexes, making them suitable for a variety of temporary, medium-term, and long-term needs.

  • The product features excellent wind and water resistance, making it suitable for long-term outdoor use. The main frame is constructed of thickened galvanized steel and features a fully welded, sealed construction. The roof incorporates specialized waterproof membrane and a sloped drainage design, while the walls, doors, windows, and joints are all equipped with custom waterproof seals to prevent rainwater leakage. The standard model can withstand winds of Force 10–12 and heavy downpours, while also offering protection against moisture and intense sunlight. It is suitable for challenging outdoor environments such as coastal areas, mountainous regions, and construction sites. For areas with particularly high winds or heavy rainfall, a reinforced version can be custom-made.

  • Container homes that are left unused for long periods or stored outdoors do not require complex maintenance; basic, targeted protective measures are sufficient to extend their service life. When left vacant for extended periods, close all doors and windows to prevent rain, dust, and insects from entering and accumulating inside, causing contamination. Disconnect power to unused electrical circuits to prevent wire aging, electrical leaks, and no-load power consumption, thereby protecting electrical components. Before the onset of the rainy season or typhoon season, thoroughly clean the roof, eaves, and drain holes of debris such as fallen leaves and silt to ensure unobstructed drainage and prevent standing water from corroding the roof and steel structure. For units stored outdoors long-term, inspect and touch up the paint on exposed steel structural components every 2–3 years to prevent minor rust. Keep the interior well-ventilated and dry to prevent walls and floors from becoming damp and moldy. Maintenance is simple and hassle-free throughout the entire process, with no high maintenance costs.

Leave A Message

We would love to hear from you!