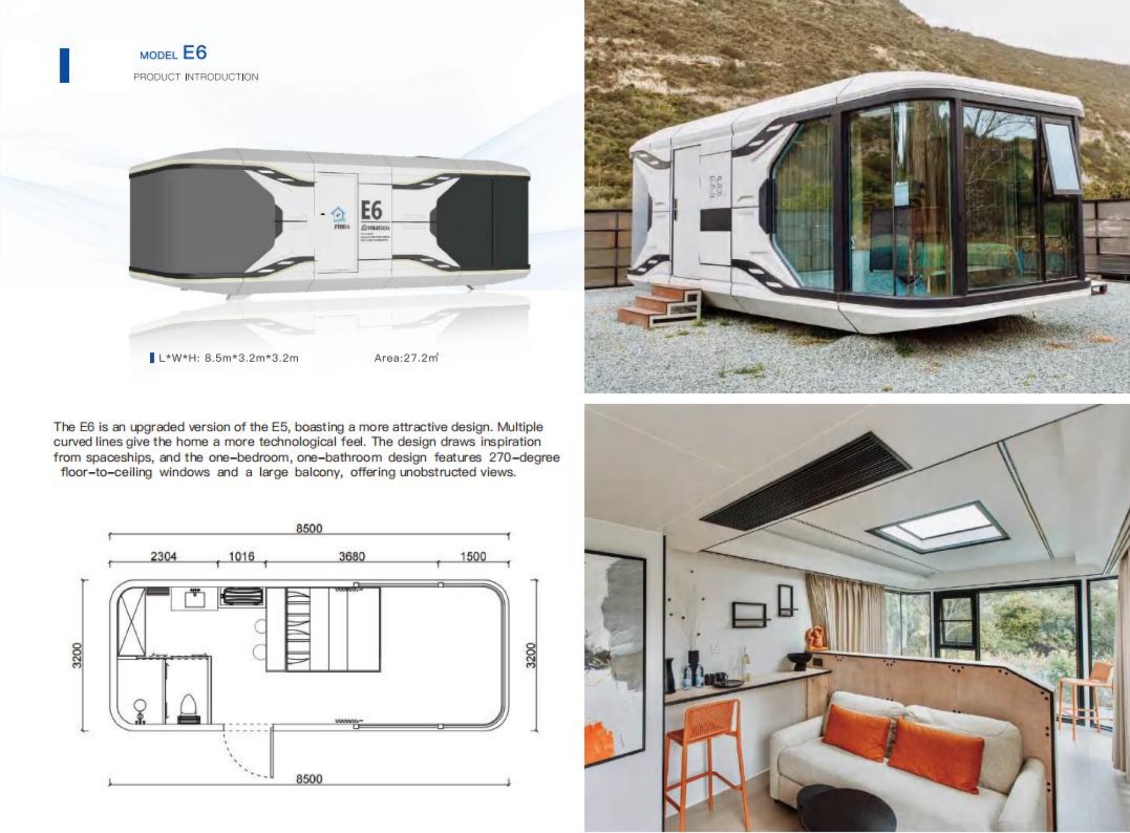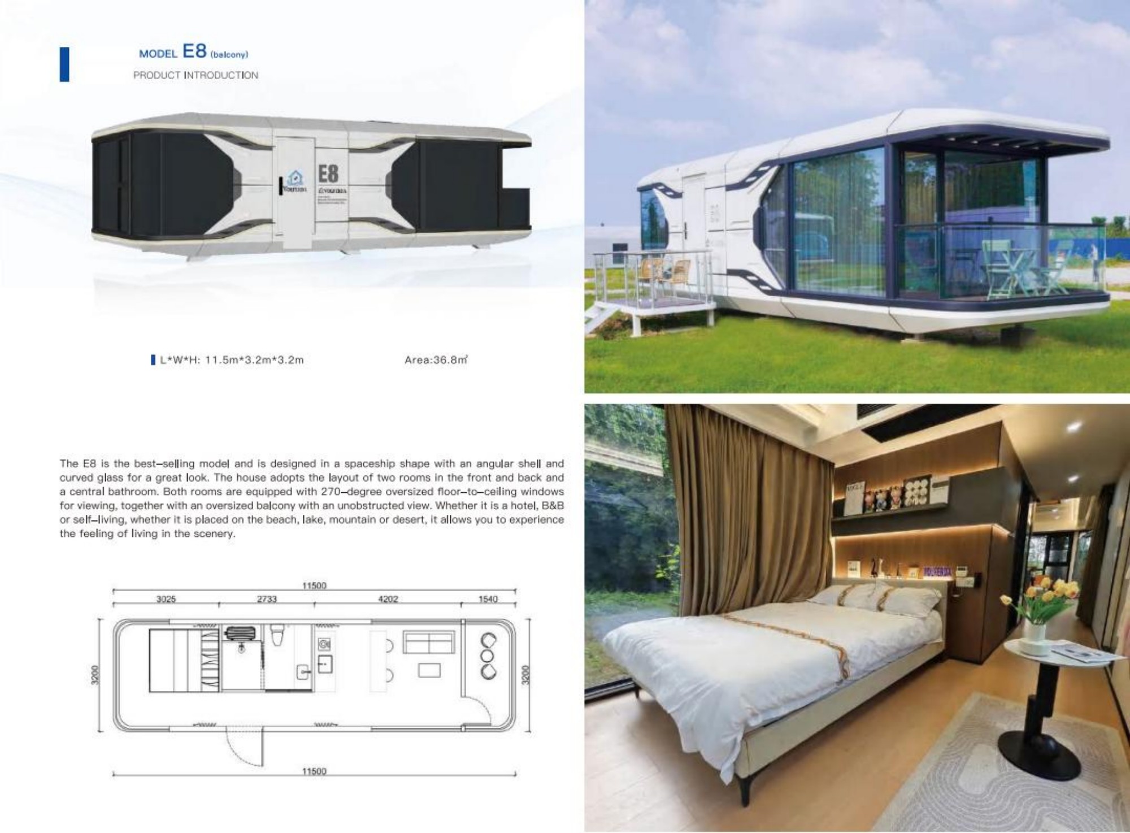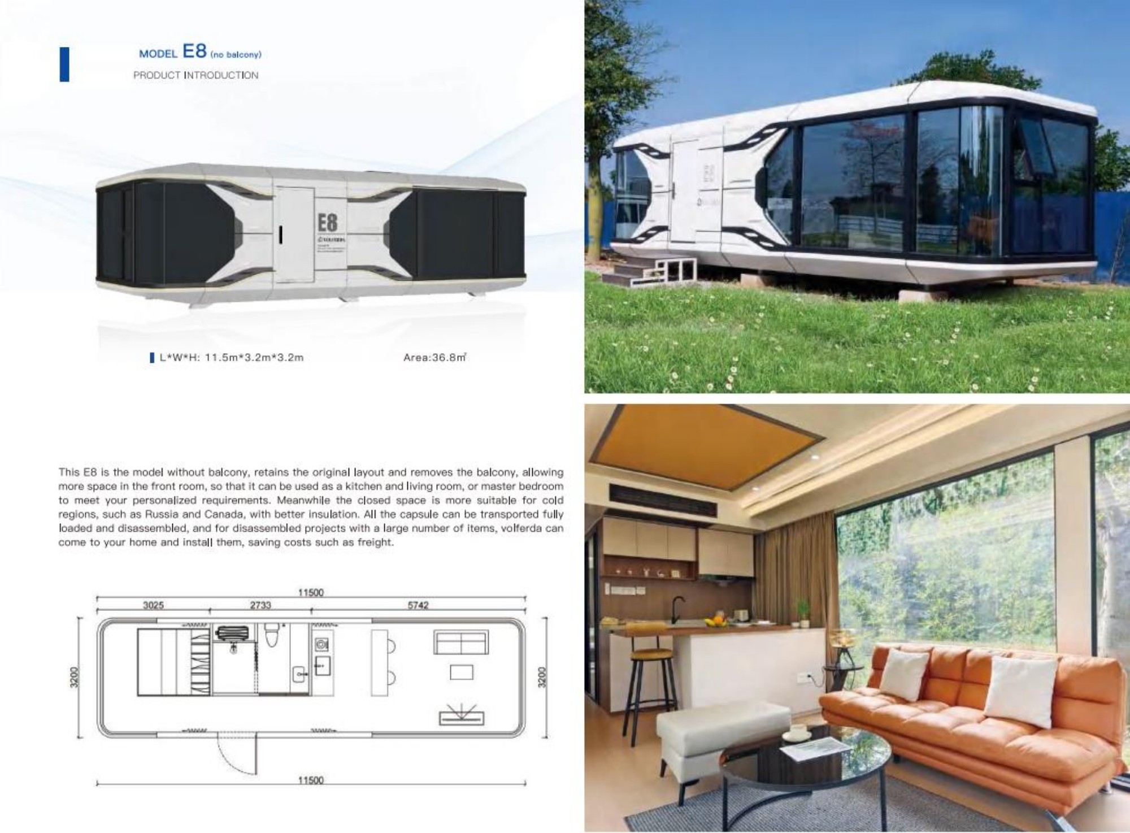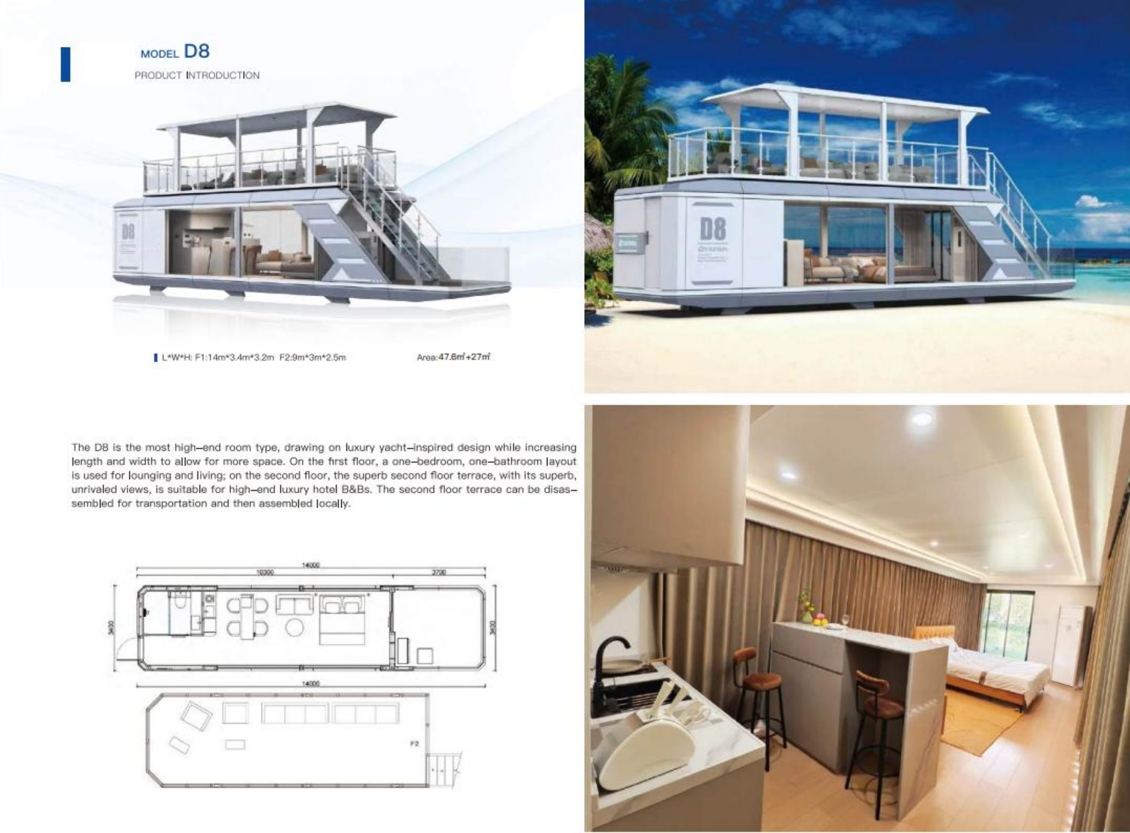
Space Capsule

Tourism & Commercial Buildings

TOURISM & COMMERCIAL BUILDINGS

Space Capsule

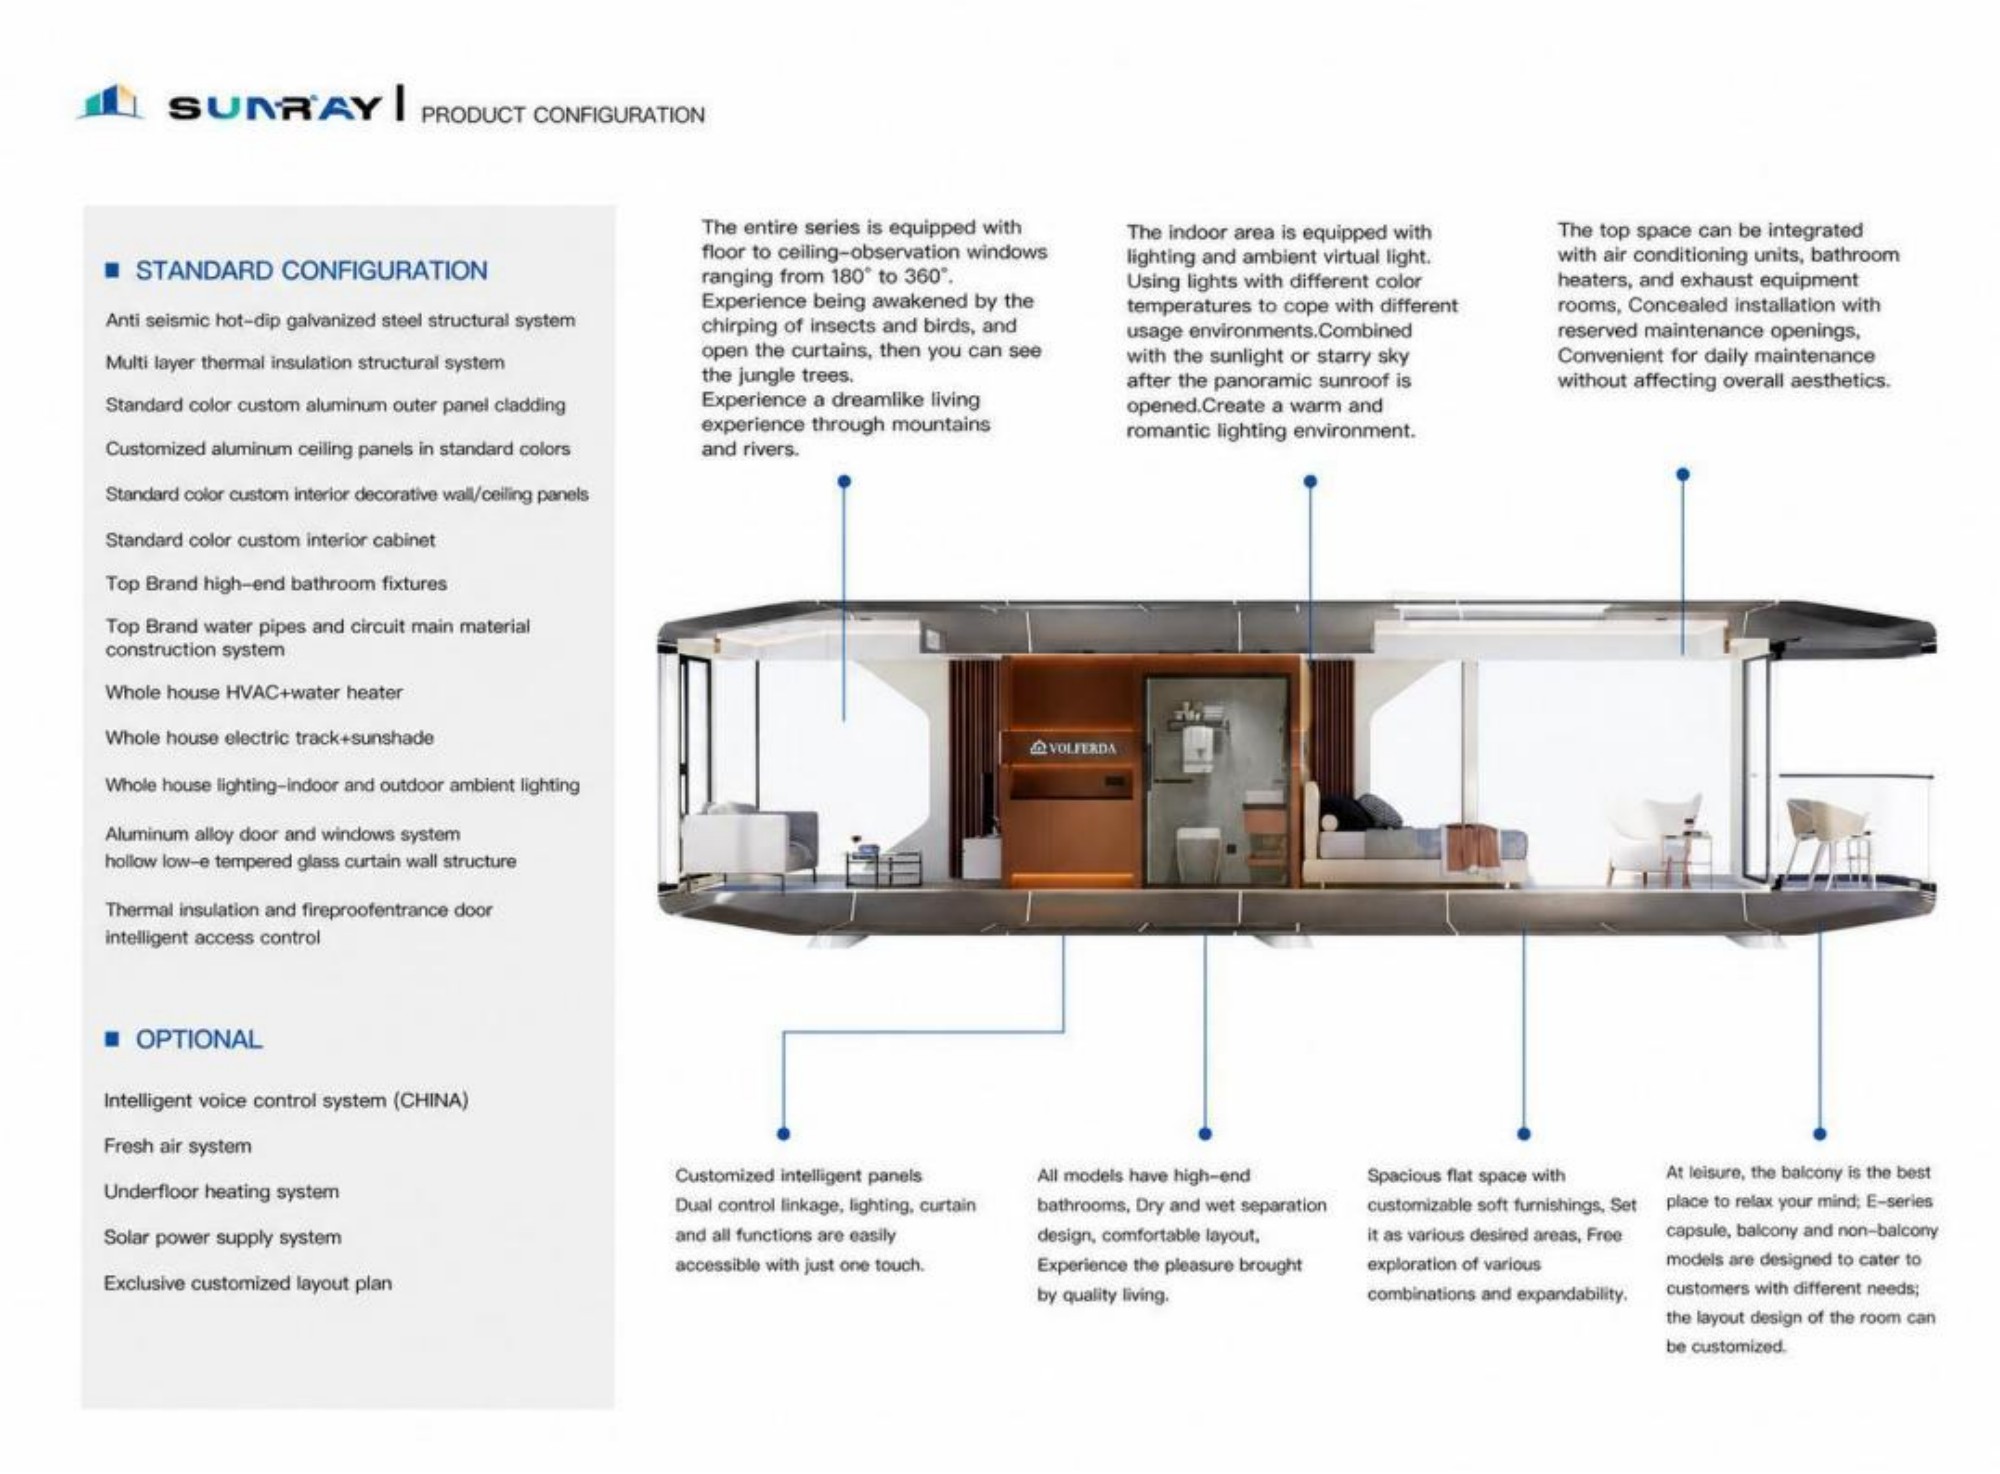
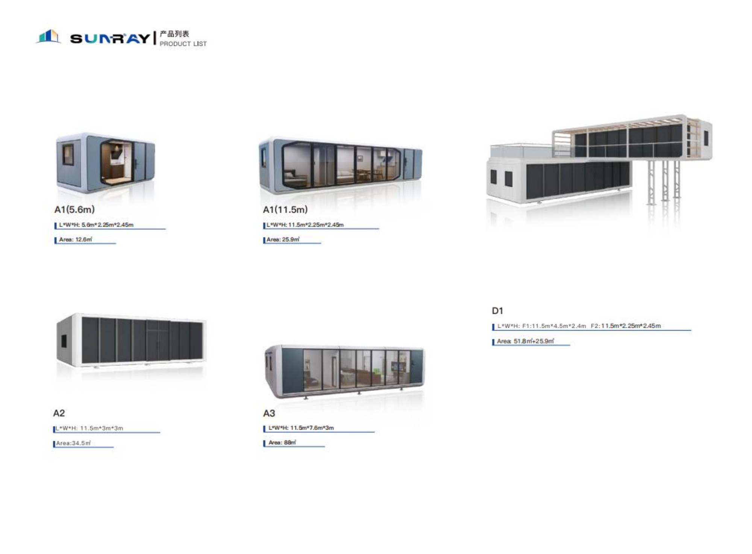
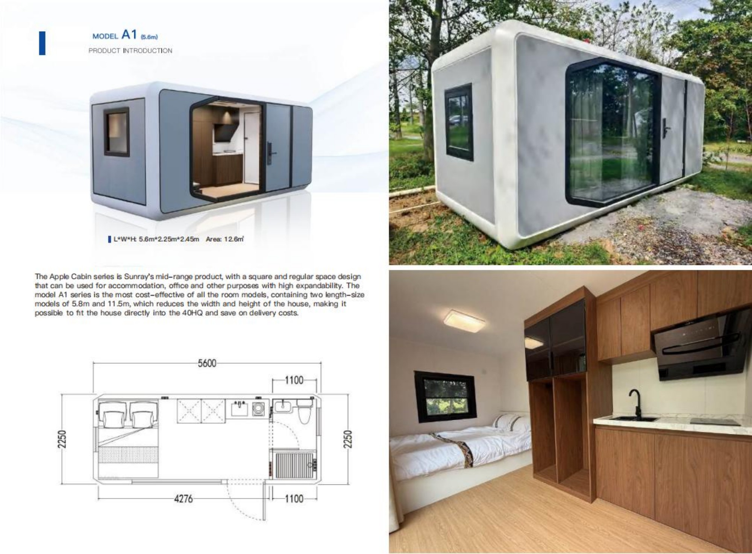
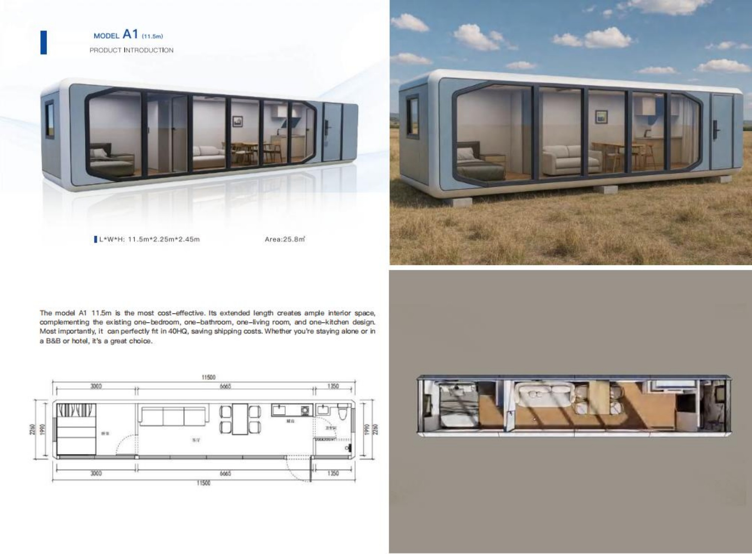
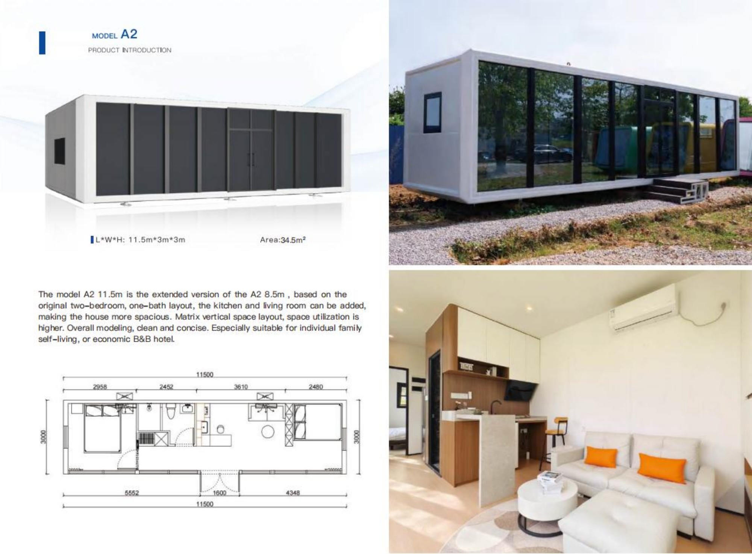
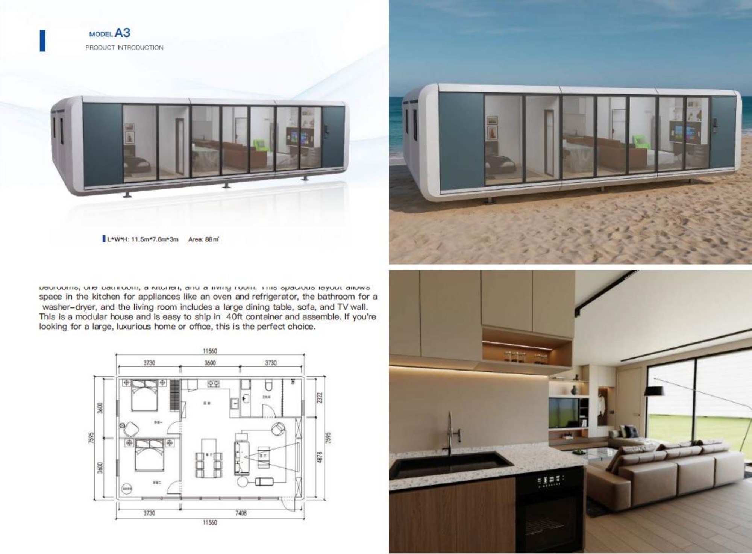
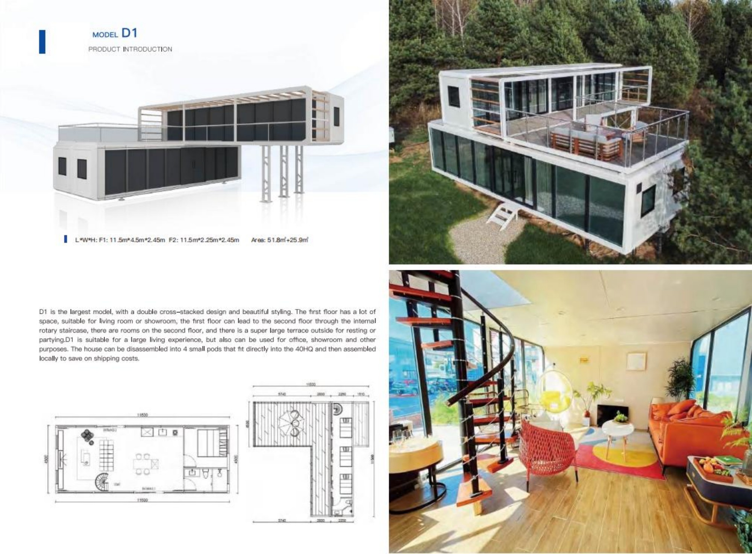
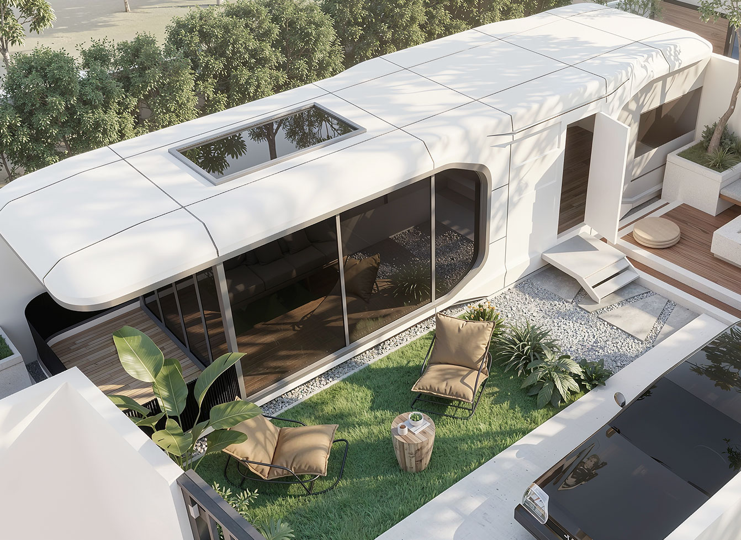
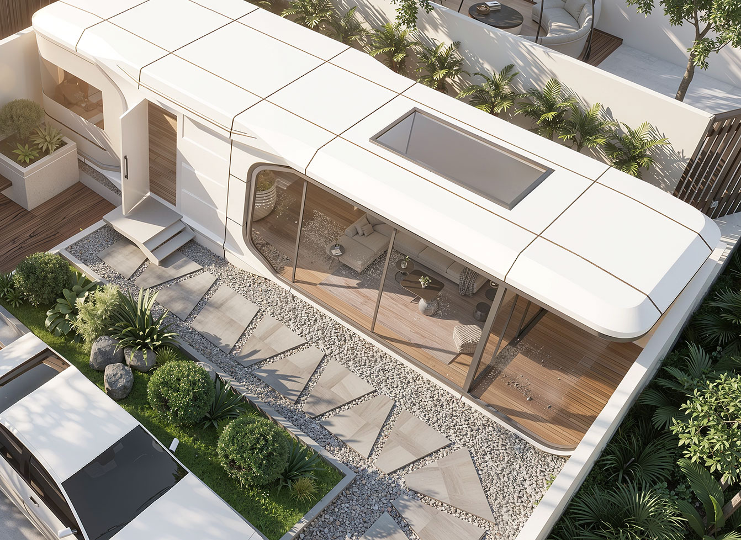
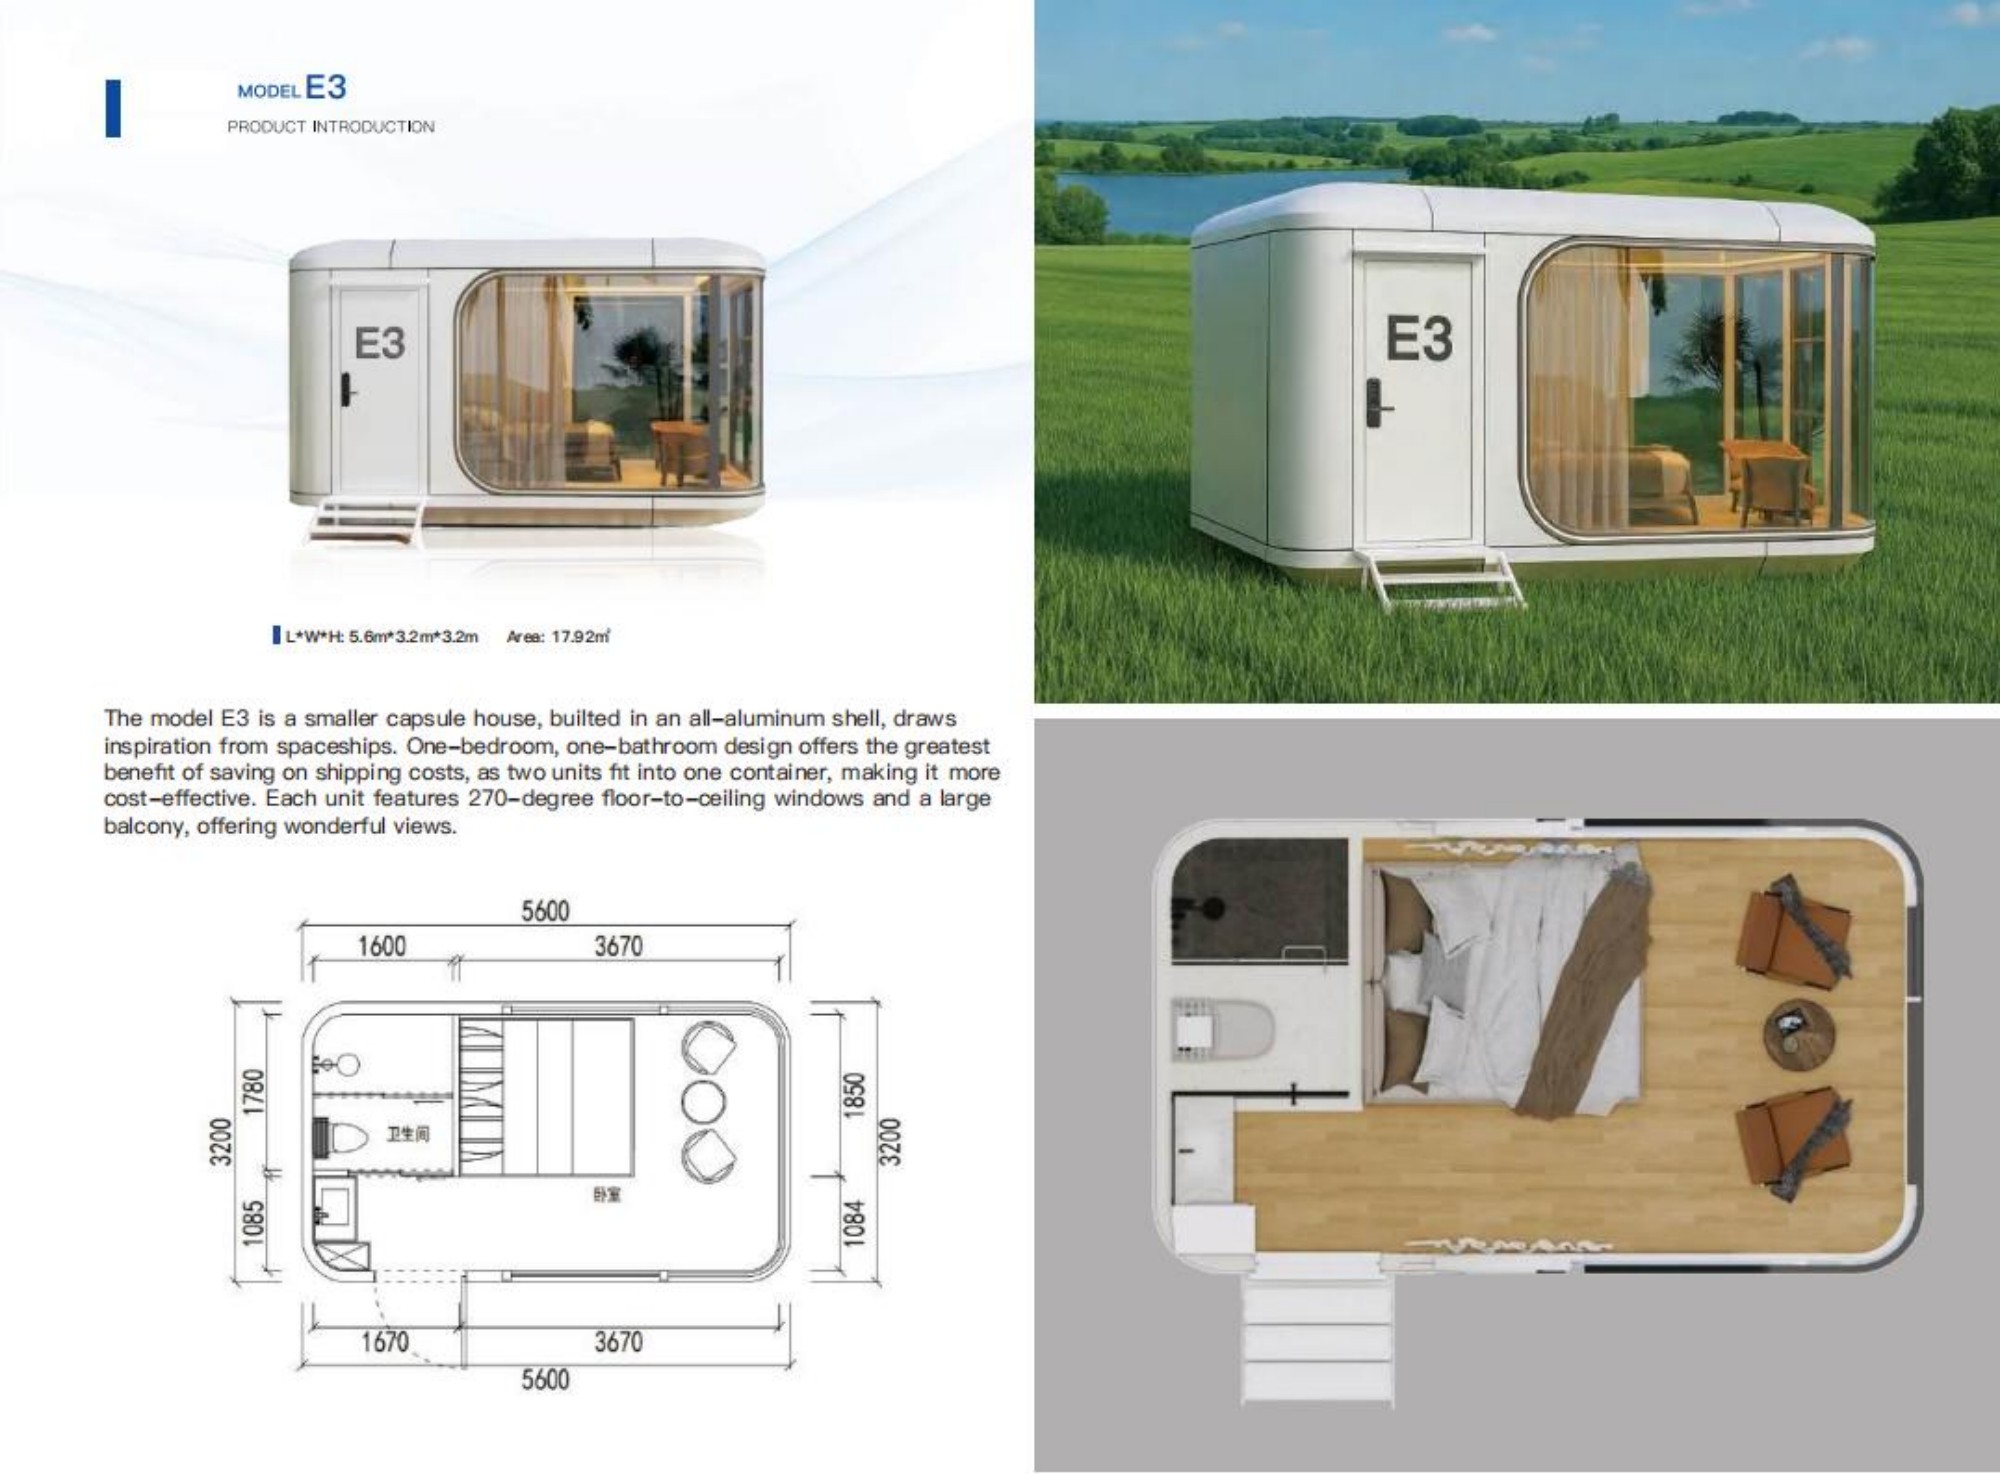
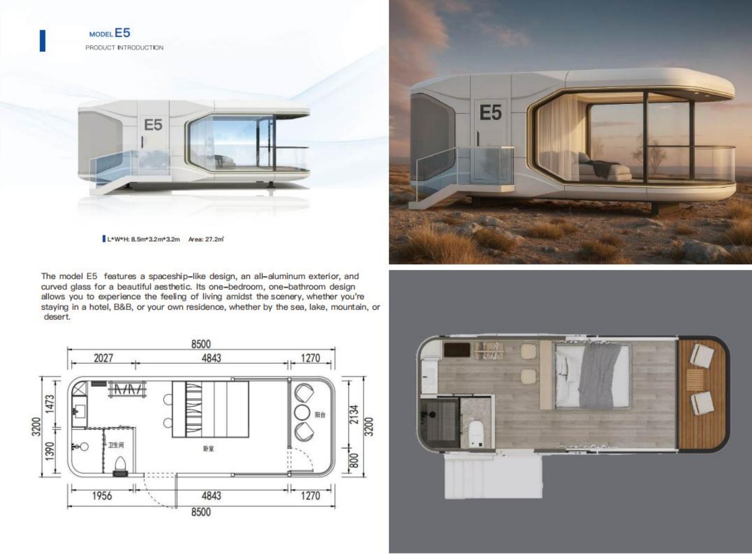
Space Capsule features lightweight aluminum structure with insulated & soundproof walls, waterproof and weather resistant. Pre-fabricated modular unit for quick on-site assembly. Equipped with large viewing windows and complete interior layout. Suitable for campsites, scenic homestays and offices. Custom size & appearance, export quality.
1.Order Confirmation
01 / 8

Design Phase

Confirm the layout, dimensions, and electrical configuration of the cabin; Perform structural verification for wind and snow loads; Output a complete set of drawings for waterproofing, electromechanical, doors and windows, and lifting points; Process review, output BOM list.

01

Design Phase

2.Material & Procurement
02 / 8

Material Statistics and Procurement Warehouse Iqc Inspection

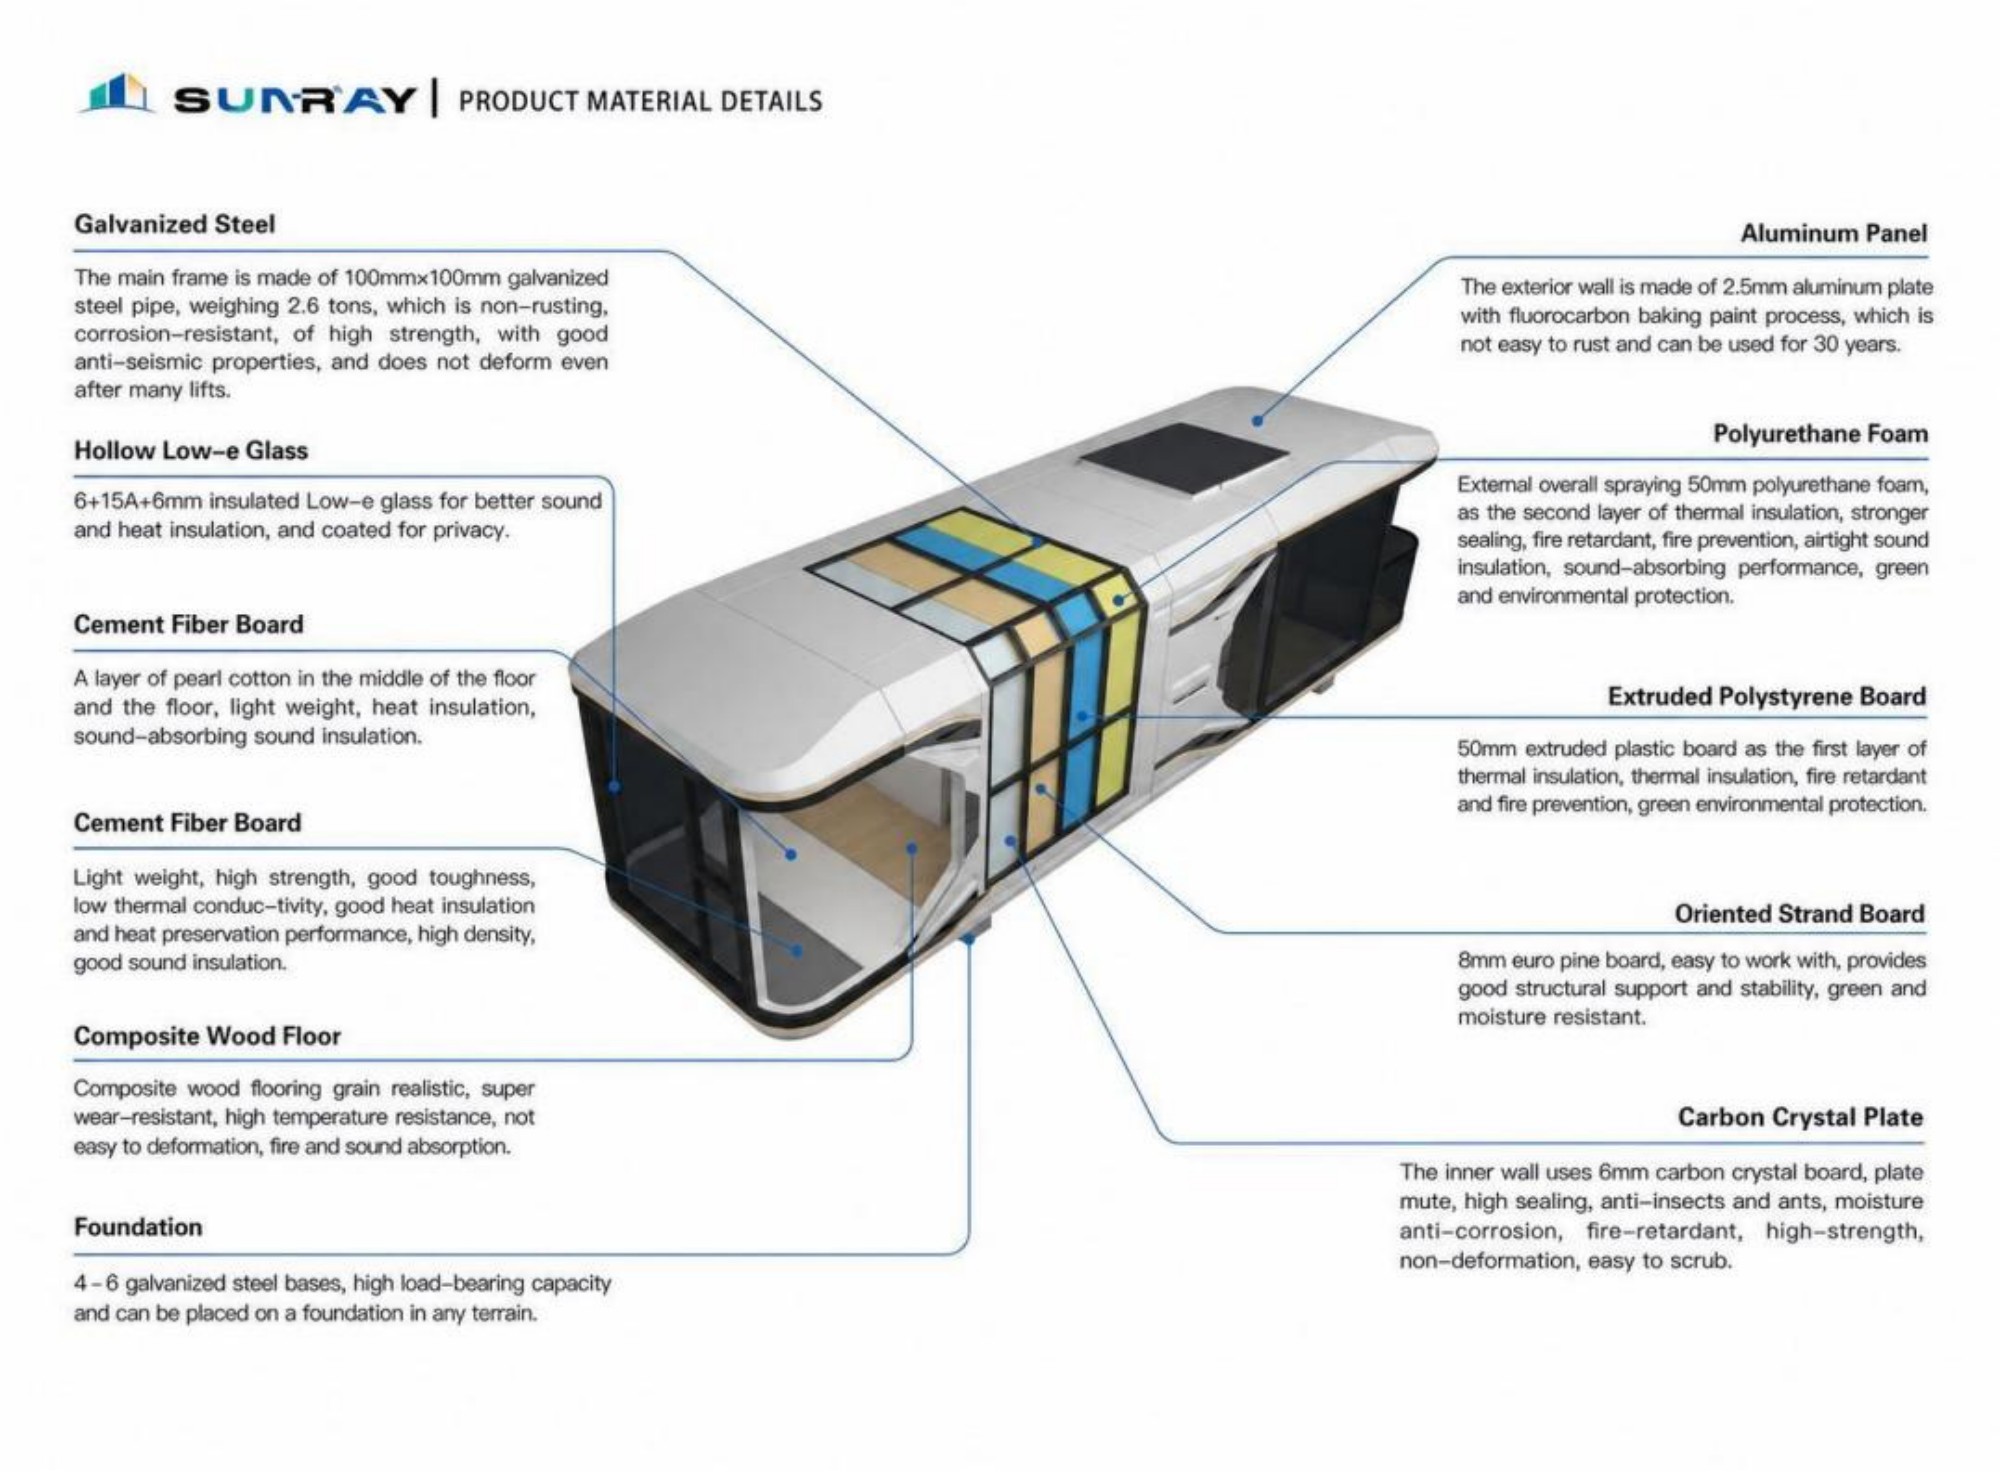
Main materials: Q235 hot-dip galvanized square tube/6063 T5 aluminum profile; B1 level flame-retardant sandwich insulation board; Low E insulated tempered glass; 304 hardware, flame-retardant cables, intelligent bathroom air conditioning system; Incoming inspection, defective materials are prohibited.

02

Material Statistics and Procurement Warehouse Iqc Inspection

3.Precision CNC Machining
03 / 8

CNC Precision Cutting Machine Processing

Laser/CNC saw cutting; Curved bending of the shell; CNC machining of lifting holes and pipeline holes; Remove burrs from workpieces and clean iron and aluminum shavings.

03

CNC Precision Cutting Machine Processing

4.Chassis & Frame Welding
04 / 8

Chassis and main frame welded into shape

Welding load-bearing chassis with tooling, integrated lifting ears and adjustable feet; The main frame is fully welded and reinforced as a whole; Sampling and testing of key welds; Correction of cabin tolerance ≤ ± 3mm; overall rust removal pretreatment.

04

Chassis and main frame welded into shape

5.Enclosure Assembly
05 / 8

Assembly of Enclosure Structure

Assemble B1 flame retardant insulation board after anti-corrosion is completed; Exterior aluminum veneer curved skin; Make roof drainage slope, invisible drip trough, and multi-layer roof waterproofing; Install panoramic doors and windows, waterproof rubber strips.

05

Assembly of Enclosure Structure

6.Cabinet, Fenestration & MEP Installation
06 / 8

Cabinet door and window assembly+mechanical and electrical system installation

Concealed works first: PPR/PVC pipes for water supply and drainage, strong and weak resistance cables, grounding of distribution boxes, HVAC fresh air, pre embedded intelligent circuits, and photography and archiving of concealed works; In the later stage of interior, floor, bathroom, air conditioning, and smart home assembly, weather resistant sealant is applied to the gaps.

06

Cabinet door and window assembly+mechanical and electrical system installation

7.FAT & Full Inspection
07 / 8

Whole cabin FAT machine debugging&full item quality inspection

Water pressure test; 72 hour full load power on aging test of the whole machine; Debugging doors and windows, electric sunroof, and whole house intelligence; FQC conducts a comprehensive inspection of the structure, welding, waterproofing, mechanical and electrical components, and appearance.

07

Whole cabin FAT machine debugging&full item quality inspection

8.Protection, Modular Packing & Shipping
08 / 8

Finished product protection, packaging, and shipping by sea

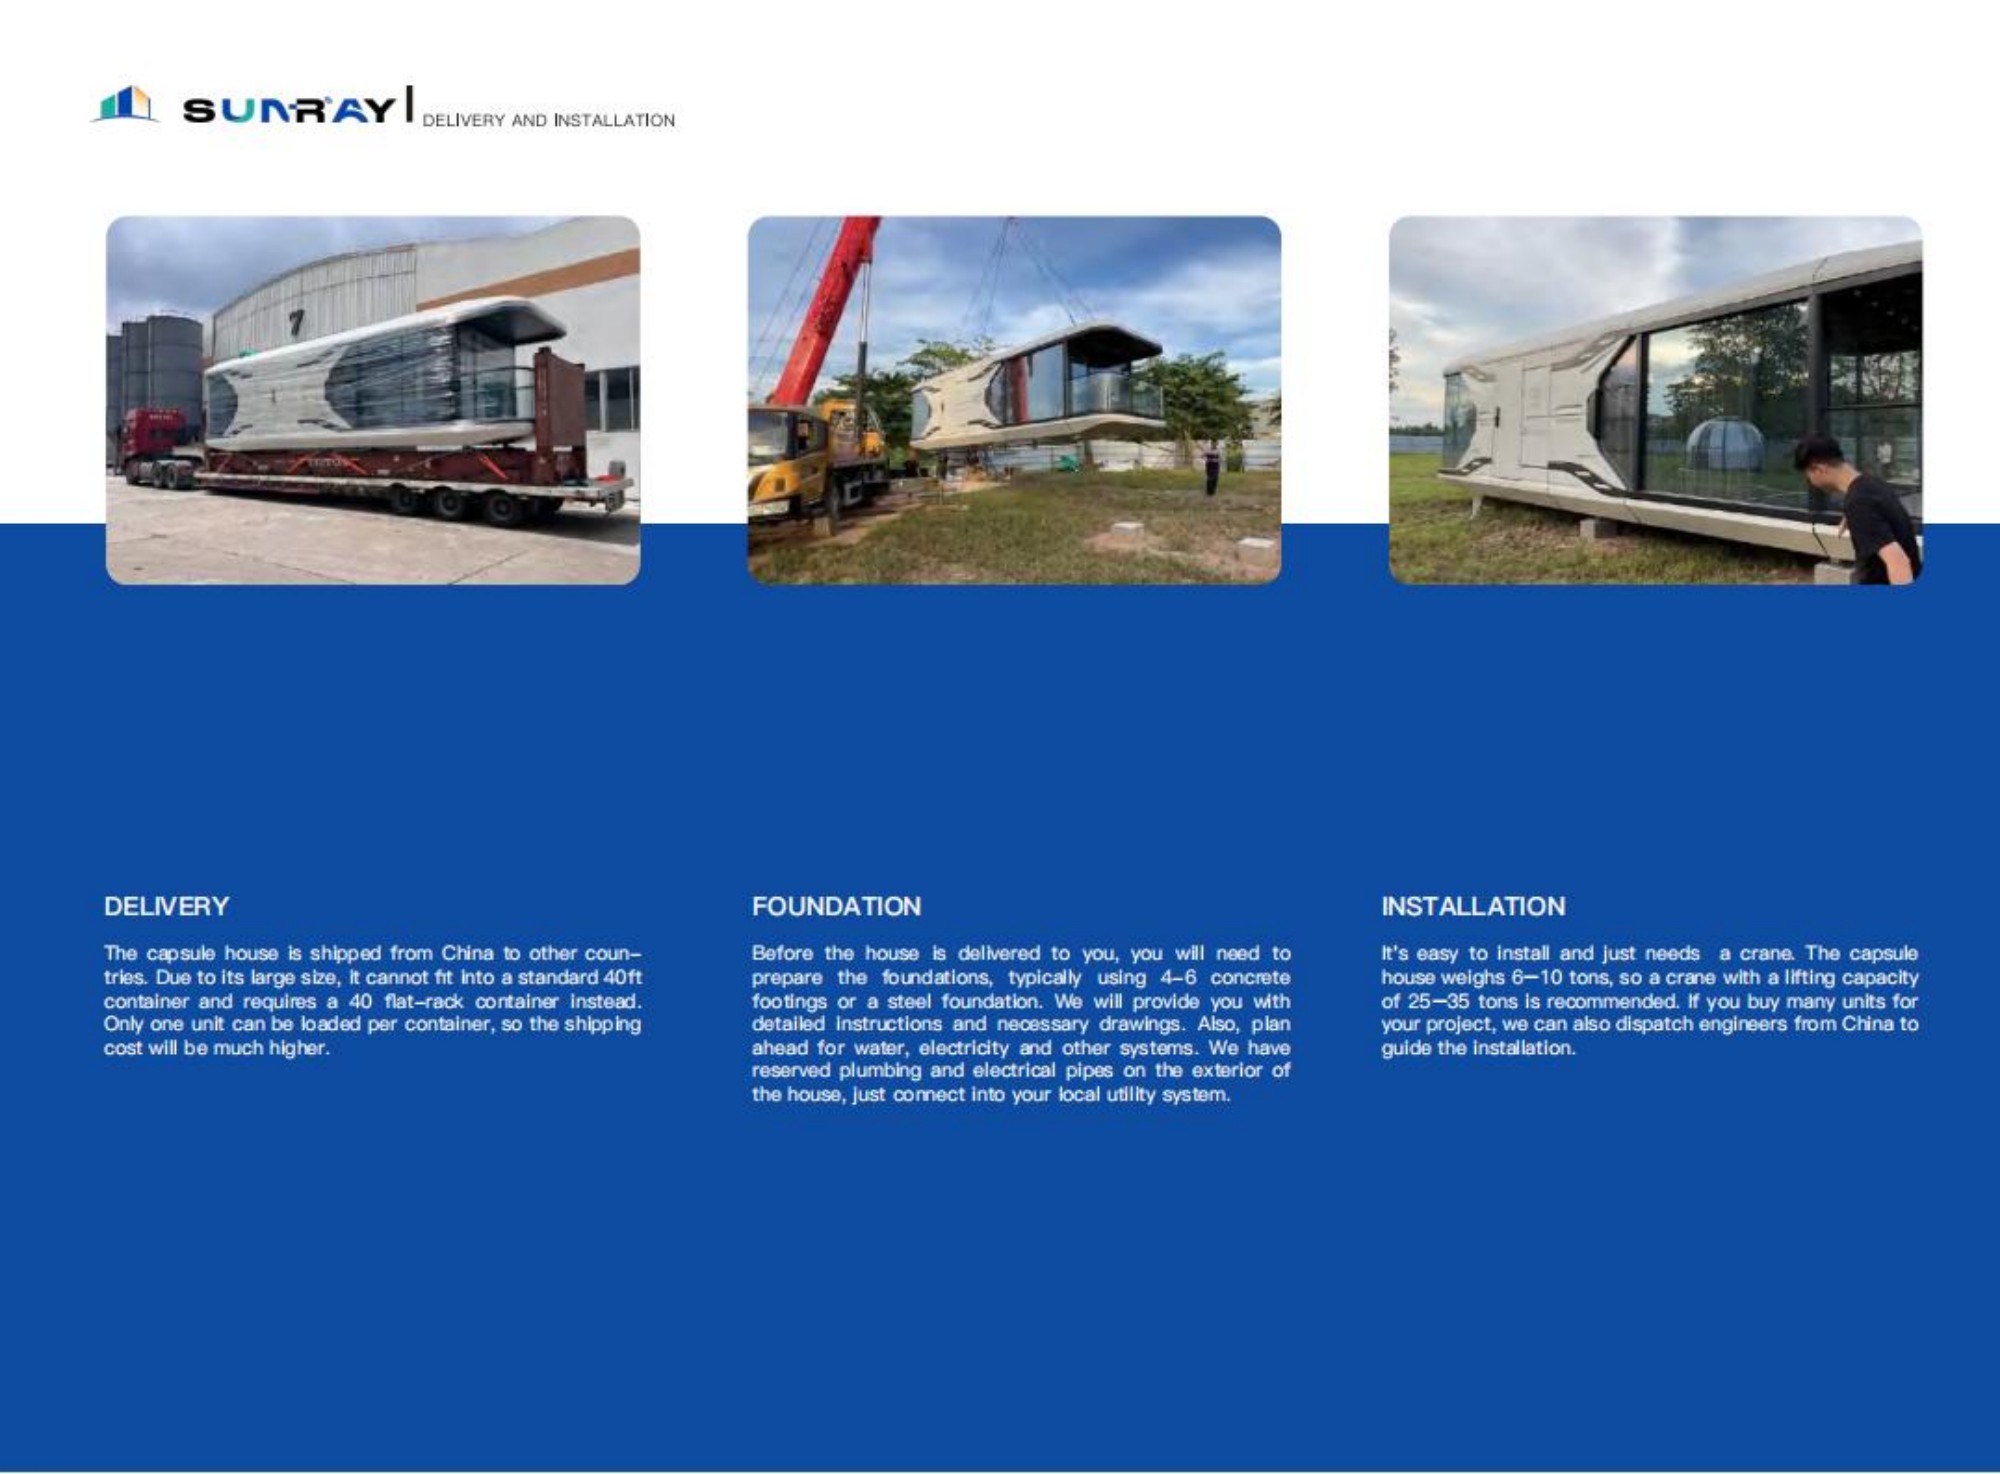
Protective film+corner protection; Modular classification packaging; Large non fumigation wooden frame reinforcement; Accompanied by packing list, instruction manual, and quality inspection report; Container loading for shipment.

08

Finished product protection, packaging, and shipping by sea


Sunroom Product Inspection Standards

Comprehensive inspection to ensure product quality, safety, and performance.

  • 01
    76x76

     IQC incoming material inspection

    The wall thickness of the profile steel meets the standard without cracks or peeling; Insulation board B1 flame retardant; Glass without bursting edge bubbles; The hardware coating and electromechanical accessories meet the outdoor weather resistance requirements.

  • 02

    Machining accuracy

    Cutting error ≤ ± 0.5mm; smooth curved bending; CNC hole positioning accuracy; The workpiece is deburred and clean.

  • 03
    76x76

    Welding frame

    No virtual welding, leakage welding, slag inclusion, or porosity; The load-bearing weld seam has passed the non-destructive testing; Diagonal error of cabin body is ≤± 3mm; rust removal is thorough.

  • 04
    76x76

    Surface anti-corrosion spraying

    Pre processing is qualified; The coating is uniform without any exposed base or powder loss; Coastal version salt spray ≥ 1000h, UV resistant and corrosion-resistant.

  • 05
    76x76

    Thermal insulation and waterproof enclosure

    The insulation board is tightly spliced; The gaps between the exterior wall panels are uniform, and the drainage drip trough is compliant; Multi layer waterproofing on the roof without water accumulation or seepage; The door and window rubber strips are well sealed and open and close smoothly.

  • 06
    76x76

    Mechanical and electrical concealed engineering

    There is no leakage in the water supply and drainage system; Strong and weak current grounding leakage protection is normal; Pipeline identification is clear, and concealed information is archived.

  • 07
    76x76

    Interior equipment assembly

    The interior pavement is smooth and without any raised edges; The installation of smart bathroom air conditioning equipment is firm; Apply glue smoothly without any bubbles.

  • 08
    76x76

    FAT factory debugging

    No leakage in water pressure test; 72 hours of power on aging without any faults; The linkage of smart devices for doors and windows is normal; There are no scratches or dents on the appearance.

  • 09
    76x76

    Final inspection of FQC factory

    The structure, waterproofing, and mechanical and electrical functions are all qualified; The accessory manual is complete and meets the requirements for shipping by sea.

Service Advantages

We provide comprehensive outdoor architecture solutions, covering the entire process from initial project discussions, conceptual planning, and structural design to product

manufacturing, logistics coordination, and project delivery, offering end-to-end integrated services. Clients do not need to coordinate with multiple suppliers, which significantly

reduces communication costs and project risks while ensuring the entire project progresses efficiently and smoothly. 

One-Stop, End-to-End Service

Technical&Installation Suppo

Infrastructure guidance: Provide construction standard drawings for ground foundation load-bearing, levelness requirements, and pre embedded water and electricity for this product (heavy-duty track, large-scale expansion).


Modular on-site assembly: The product adopts highly integrated modular manufacturing, providing detailed video tutorials, installation manuals, and remote video technical guidance.


Cross border/off-site deployment (for large-scale projects): Professional technical engineers can be dispatched to assist on-site when necessary, guiding track laying, servo motor debugging, and waterproof sealing processes.

Technical&Installation Suppo

Core component warranty

T6-6063 aluminum alloy frame and PC board provide 10th grade anti-aging and structural warranty.


Electrical components such as servo motors and control systems are provided with a 1-3 year free warranty and lifetime technical maintenance.


24/7 performance testing report: Provide official testing reports or factory certificates for wind pressure resistance, snow load resistance, waterproof sealing (leak proof), material fire resistance, flame retardancy, and UV resistance.

Supply Chain&Warranty

Remote upgrade of intelligent systems: Provide remote software upgrade and troubleshooting (OTA support) for intelligent control systems, app terminals, and motor drivers.


Spare parts for vulnerable parts: We provide long-term fast supply services for original vulnerable parts such as specialized waterproof rubber strips, silent pulley components, sealing accessories, etc.

After sales&Operations support

FAQ

We've grouped the guestions by categories to make it easier for you to find the answers you're looking forIf you don't see an answer to your question, please contact us

  • The product utilizes an innovative multi-track telescopic design. When retracted, the modules nest together, occupying only 32㎡. When needed, a high-precision servo motor drives the stainless steel tracks, allowing the modules to slide out smoothly like a slider to expand up to 122.8. Built with a high-strength T6-6063 aviation-grade aluminum frame, heavy-duty tracks, and a secure locking system, the fully expanded structure is exceptionally stable and offers excellent resistance against heavy wind and snow loads.

  • Not at all. We have engineered a dual-layer protection system for weatherproofing: first, high-elasticity, fully sealed waterproof rubber strips are used at the module joints to block rain seepage; second, the frame features a built-in hidden drainage channel to ensure rapid water runoff during rainstorms. Furthermore, driven by a servo motor and custom silent pulleys, the operating noise is kept around 20dB (equivalent to a soft whisper), and it effectively insulates against outdoor wind noise when closed.

  • It can be installed on any flat, load-bearing surface, including hardened concrete ground, steel platforms, or sturdy wooden decks. The product is highly pre-assembled and modularized before leaving our factory. Once delivered to the site, the installation simply involves laying down the stainless steel tracks according to the blueprints, hoisting the modules onto the tracks, and completing the sealing and electrical connections. We provide comprehensive video tutorials and remote technical support.

  • These materials are used for interior upgrading, thermal insulation, and moisture resistance. The 4mm aluminum composite panels are durable and easy to clean, while the 8mm carbon crystal panels provide excellent temperature retention, keeping the interior dry, bright, and premium. In terms of automation, the enclosure comes standard with a one-touch smart opening system, integrating electric roof vents, smart LED lighting, and motorized shading blinds, all of which can be controlled via smartphone App, remote, or a smart central panel.

  • To perfectly match different scenic spots or commercial brand aesthetics, we offer four premium frame colors for large orders: Black, Gray, Brown, and White. As this is a heavy-duty smart structure, the standard lead time is approximately 30 to 45 business days upon receiving the deposit and confirming the technical drawings. The exact timeline may vary based on the order volume and customization complexity.

Leave A Message

We would love to hear from you!